Skip main navigation
Sold for $300,500
  • $300,500

    2878 Farzi Cir, Locust Grove, VA 22508

    3beds
    1,290sqft
    Townhouse
    Built in 2019
    -- sqft lot
    $330,900 Zestimate®
    $233/sqft
    $2,222 Estimated rent

    Home value

    $330,900

    $314,000 - $347,000

    $2,222/mo

    Zestimate® history
    Loading
    Loading...

    Owner options

    List your home for rent

    $2,222/mo

    Rent Zestimate®

    Find your next renter with Zillow Rental Manager. Plus, with online applications, you can quickly screen prospective tenants – for free.

    Learn more

    $2,222/mo

    Rent Zestimate®

    Refinance and save

    $2,000/mo

    Est. payment

    Refinancing to a lower rate could help reduce your monthly payments and save thousands over the life of the loan.

    See today's rates

    $2,000/mo

    Est. payment

    Explore your selling options

    Work with a Zillow partner agent

    Leverage their expertise and Zillow's premium Showcase listings to get your home seen by more buyers.

    Get started

    List with your own agent

    Get your home in front of millions of buyers by listing it on Zillow.

    Learn how to do it

    Sell it yourself

    Take full control of how buyers see your home on Zillow by listing For Sale by Owner (FSBO).

    List your home

    What's special

    Full en suite bathOpen floor planHalf bathSpacious bedroomsLovely kitchenLarge windowsPowder room
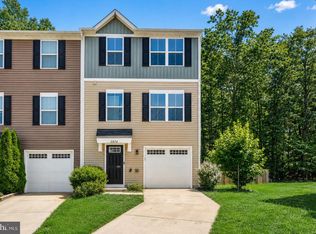
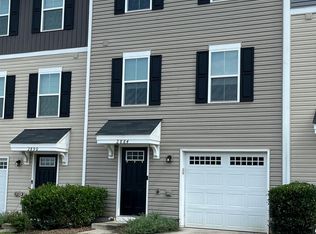
    Beautiful move-in ready townhome, only 4 years old! Step inside to an open floor plan, a lovely kitchen with large windows, stylish white cabinets, sleek stainless steel appliances. The perfect place to entertain or just enjoy time with the family. The cozy and inviting family room, just off the kitchen, is the perfect place to relax and unwind, includes a half bath/powder room! Upstairs, two spacious bedrooms, a full bath, and the owner’s suite which includes a full en suite bath. Within walking distance to the convenience stores and Walmart, and mins from major commuter roads.

    Zillow last checked:

    Listing updated:

    Listed by:

    Iris Rosado 540-498-0642,

    EXP Realty, LLC

    Bought with:

    Nick Hill, 0225248064

    CENTURY 21 New Millennium

    Source: Bright MLS,MLS#: VAOR2005350MLS Logo

    Facts & features

    Interior

    Bedrooms & bathrooms
    • Bedrooms: 3
    • Bathrooms: 3
    • Full bathrooms: 2
    • 1/2 bathrooms: 1
    • Main level bathrooms: 3
    • Main level bedrooms: 3
    Basement
    • Area: 70
    Heating
    • Heat Pump, Electric
    Cooling
    • Central Air, Electric
    Appliances
    • Included: Microwave, Dishwasher, Disposal, Dryer, Exhaust Fan, Oven/Range - Electric, Refrigerator, Stainless Steel Appliance(s), Washer, Water Heater, Electric Water Heater
    Features
    • Ceiling Fan(s), Combination Kitchen/Dining, Family Room Off Kitchen, Open Floorplan, Kitchen Island, Walk-In Closet(s)
    • Flooring: Carpet, Vinyl
    • Windows: Window Treatments
    • Has basement: No
    • Has fireplace: No
    Interior area
    • Total structure area: 1,800
    • Total interior livable area: 1,290 sqft
    • Finished area above ground: 1,220
    • Finished area below ground: 70

    Property

    Parking
    • Total spaces: 2
    • Parking features: Built In, Attached, Driveway, On Street
    • Attached garage spaces: 1
    • Uncovered spaces: 1
    Accessibility
    • Accessibility features: None
    Features
    • Levels: Three
    • Stories: 3
    • Pool features: None
    Details
    • Additional structures: Above Grade, Below Grade
    • Parcel number: 012C0030001700
    • Zoning: R4
    • Special conditions: Standard

    Construction

    Type & style
    • Home type: Townhouse
    • Architectural style: Traditional
    • Property subtype: Townhouse
    Materials
    • Vinyl Siding
    • Foundation: Concrete Perimeter, Slab
    • Roof: Composition
    Condition
    • New construction: No
    • Year built: 2019

    Utilities & green energy

    • Sewer: Public Sewer
    • Water: Public

    Community & neighborhood

    Location
    • Region: Locust Grove
    • Subdivision: Germanna Heights

    HOA & financial

    HOA
    • Has HOA: Yes
    • HOA fee: $250 quarterly
    • Services included: Common Area Maintenance, Road Maintenance

    Other

    Other facts
    • Listing agreement: Exclusive Right To Sell
    • Listing terms: Conventional,FHA,USDA Loan,VA Loan
    • Ownership: Fee Simple

    Price history

    DateEventPrice
    8/23/2023Sold$300,500+1.9%$233/sqft
    Source: Bright MLS #VAOR2005350 Report a problem
    7/25/2023Pending sale$295,000$229/sqft
    Source: Bright MLS #VAOR2005350 Report a problem
    7/22/2023Listed for sale$295,000+41%$229/sqft
    Source: Bright MLS #VAOR2005350 Report a problem
    8/22/2019Sold$209,155$162/sqft
    Source: Public Record Report a problem

    Public tax history

    YearProperty taxesTax assessment
    2025$1,835 +27.6%$294,000 +55%
    2024$1,438 $189,700
    2023$1,438 $189,700
    2022$1,438 +6.3%$189,700 +2%
    2021$1,353 $185,900
    2020$1,353 $185,900 +1139.3%
    2018-- $15,000
    2017$121 $15,000

    Find assessor info on the county website

    Neighborhood: 22508

    Nearby schools

    GreatSchools rating
    Schools provided by the listing agent
    • Elementary: Locust Grove
    • Middle: Locust Grove
    • High: Orange Co.
    • District: Orange County Public Schools

    Source: Bright MLS. This data may not be complete. We recommend contacting the local school district to confirm school assignments for this home.

    Get a cash offer in 3 minutes
    Find out how much your home could sell for in as little as 3 minutes with a no-obligation cash offer.
    Estimated market value
    $330,900
    Get a cash offer in 3 minutes
    Find out how much your home could sell for in as little as 3 minutes with a no-obligation cash offer.
    Estimated market value
    $330,900