Skip main navigation
Off market
Street View
  • $565,700

    2878 Highland Ave, Warrington, PA 18976

    4beds
    2baths
    1,754sqft
    SingleFamily
    Built in 1948
    1.56 Acres Lot
    $565,700 Zestimate®
    $323/sqft
    $3,200 Estimated rent

    Home value

    $565,700

    $526,000 - $611,000

    $3,200/mo

    Zestimate® history
    Loading
    Loading...

    Owner options

    List your home for rent

    $3,200/mo

    Rent Zestimate®

    Find your next renter with Zillow Rental Manager. Plus, with online applications, you can quickly screen prospective tenants – for free.

    Learn more

    $3,200/mo

    Rent Zestimate®

    Refinance and save

    $3,637/mo

    Est. payment

    Refinancing to a lower rate could help reduce your monthly payments and save thousands over the life of the loan.

    See today's rates

    $3,637/mo

    Est. payment

    Explore your selling options

    Work with a Zillow partner agent

    Leverage their expertise and Zillow's premium Showcase listings to get your home seen by more buyers.

    Get started

    List with your own agent

    Get your home in front of millions of buyers by listing it on Zillow.

    Learn how to do it

    Sell it yourself

    Take full control of how buyers see your home on Zillow by listing For Sale by Owner (FSBO).

    List your home

    What's special

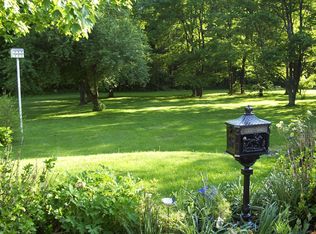
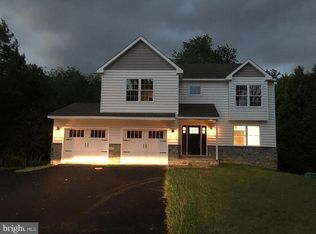
    Inviting Cape on a 1.56 acre lot with public sewer in the Central Bucks School District. One year home warranty included. With recent upgrades and inviting features, this home sits on an over-sized lot backing up to a woods. The charming main floor features beautiful pine wood floors and graceful archways. The living room is anchored by a brick fireplace outfitted with a high efficiency wood-burning fireplace insert with new chimney liner for added warmth and ambiance. Exposed wood beams and bay window complete the look. The dining room features a large bay window and easy access to the kitchen area. The bright comfortable kitchen features ample cabinet space and a new convection oven. Just off the kitchen is the sunny laundry room and mudroom. This leads outside to a deck for entertaining overlooking the backyard and woodlands which outline the back border of the property. Completing the main floor is the master bedroom along with a second bedroom. Next door is the recently renovated sparkling full bath. Upstairs are two more bedrooms and a full bath as well as a sun-filled reading alcove. Other features include a full unfinished basement with Bilco doors and new water heater and an insulated attic crawl space. Steps away from the outside deck are custom-built raised garden beds for easy access to your summer harvest. All this and just minutes from major commuting routes, schools, shopping and restaurants.

    This property is off market, which means it's not currently listed for sale or rent on Zillow. This may be different from what's available on other websites or public sources.
    Facts & features

    Interior

    Bedrooms & bathrooms
    • Bedrooms: 4
    • Bathrooms: 2
    Heating
    • Forced air, Oil
    Cooling
    • Central
    Features
    • Has fireplace: Yes
    • Fireplace features: wood stove
    Interior area
    • Total interior livable area: 1,754 sqft

    Property

    Features
    • Exterior features: Stucco
    Lot
    • Size: 1.56 Acres
    Details
    • Parcel number: 50013004

    Construction

    Type & style
    • Home type: SingleFamily
    Materials
    • Frame
    • Roof: Other
    Condition
    • Year built: 1948

    Community & HOA

    Location
    • Region: Warrington

    Financial & listing details

    • Price per square foot: $323/sqft
    • Tax assessed value: $265,060
    • Annual tax amount: $4,214

    Price history

    DateEventPrice
    6/5/2015Sold$279,000$159/sqft
    Source: Public Record Report a problem
    2/6/2015Price change$279,000-3.8%$159/sqft
    Source: Doylestown Regional Realty #6510826 Report a problem
    1/24/2015Listed for sale$289,900-12.1%$165/sqft
    Source: Doylestown Regional Realty #6510826 Report a problem
    11/25/2014Listing removed$329,900$188/sqft
    Source: RE/MAX SIGNATURE #6358975 Report a problem
    9/9/2014Price change$329,900-6.8%$188/sqft
    Source: RE/MAX SIGNATURE #6358975 Report a problem
    5/7/2014Price change$354,000-4.1%$202/sqft
    Source: RE/MAX SIGNATURE #6358975 Report a problem
    3/28/2014Listed for sale$369,000+47.6%$210/sqft
    Source: RE/MAX SIGNATURE #6358975 Report a problem
    9/26/2011Sold$250,000$143/sqft
    Source: Public Record Report a problem
    7/20/2011Listed for sale$250,000$143/sqft
    Source: Keller Williams Real Estate- Blue Bell #5923002 Report a problem

    Public tax history

    YearProperty taxesTax assessment
    2025$4,214 $22,000
    2024$4,214 +12.1%$22,000
    2023$3,760 +2%$22,000
    2022$3,686 +1.1%$22,000
    2021$3,645 $22,000
    2020$3,645 +1.7%$22,000
    2018$3,582 +1.7%$22,000
    2017$3,523 +5.8%$22,000
    2016$3,329 $22,000
    2015-- $22,000
    2014-- $22,000
    2013-- $22,000
    2012-- $22,000
    2011-- $22,000
    2010-- $22,000
    2009-- $22,000
    2008-- $22,000
    2007-- $22,000
    2006-- $22,000
    2005-- $22,000 +300%
    2004-- $5,500
    2003-- $5,500
    2002-- $5,500
    2000-- $5,500
    Find assessor info on the county website

    Neighborhood: 18976

    Nearby schools

    GreatSchools rating
    Schools provided by the listing agent
    • Elementary: TITUS
    • Middle: TAMANEND
    • High: CENTRAL BUCKS HS - SOUTH
    • District: Central Bucks

    Source: The MLS. This data may not be complete. We recommend contacting the local school district to confirm school assignments for this home.

    Get a cash offer in 3 minutes
    Find out how much your home could sell for in as little as 3 minutes with a no-obligation cash offer.
    Estimated market value
    $565,700
    Get a cash offer in 3 minutes
    Find out how much your home could sell for in as little as 3 minutes with a no-obligation cash offer.
    Estimated market value
    $565,700