Welcome to Bellevue Lakes—where style meets comfort. This stunning 3-bedroom, 2-bath home features an open floor plan with soaring ceilings and a chef-inspired kitchen complete with granite countertops and a gas stove. Spa-like tile showers extend to the ceiling, giving both bathrooms a luxury feel. Enjoy peaceful mornings and evenings on the covered patio, or take advantage of the scenic walking path around the lakes. Located directly across from a community green space, this home offers beautiful views and an added sense of openness. Modern. Cozy. Move-in ready. Schedule your private tour today and see why Bellevue Lakes is so highly sought after.
Sold
Price Unknown
2878 Lakeview Ln, Paulina, LA 70763
3beds
1,552sqft
Single Family Residence, Residential
Built in 2019
5,227 Square Feet Lot
$300,400 Zestimate®
$--/sqft
$2,082 Estimated rent
Home value
$300,400
Estimated sales range
Not available
$2,082/mo
Zestimate® history
Owner options
List your home for rent
$2,082/mo
Rent Zestimate®
Find your next renter with Zillow Rental Manager. Plus, with online applications, you can quickly screen prospective tenants – for free.
$2,082/mo
Rent Zestimate®
Refinance and save
$280/mo
Est. payment
Refinancing to a lower rate could help reduce your monthly payments and save thousands over the life of the loan.
$280/mo
Est. payment
Explore your selling options
Work with a Zillow partner agent
Leverage their expertise and Zillow's premium Showcase listings to get your home seen by more buyers.
Get startedList with your own agent
Get your home in front of millions of buyers by listing it on Zillow.
Learn how to do itSell it yourself
Take full control of how buyers see your home on Zillow by listing For Sale by Owner (FSBO).
List your homeWhat's special
Covered patioGas stoveGranite countertopsBeautiful viewsChef-inspired kitchen
Zillow last checked:
Listing updated:
Listed by:
Christian Matherne,
Pennant Real Estate
Bought with:
Rae Broussard, 0995691620
Keller Williams Realty-First Choice
Tish Grimmis, 995718148
Keller Williams Realty-First Choice
Source: ROAM MLS,MLS#: 2026002153
Facts & features
Interior
Bedrooms & bathrooms
- Bedrooms: 3
- Bathrooms: 2
- Full bathrooms: 2
Rooms
- Room types: Bathroom, Primary Bathroom, Bedroom, Primary Bedroom
Primary bedroom
- Features: En Suite Bath, Ceiling Fan(s)
- Level: First
- Area: 187.5
- Width: 15
Bedroom 1
- Level: First
- Area: 121
- Dimensions: 11 x 11
Bedroom 2
- Level: First
- Area: 121
- Dimensions: 11 x 11
Primary bathroom
- Features: Double Vanity, Walk-In Closet(s), Separate Shower
- Level: First
- Area: 125
- Dimensions: 10 x 12.5
Bathroom 1
- Level: First
- Area: 49
- Dimensions: 7 x 7
Kitchen
- Features: Granite Counters
Heating
- Central
Cooling
- Central Air
Appliances
- Included: Gas Cooktop, Microwave, Range/Oven
Features
- Flooring: Ceramic Tile
Interior area
- Total structure area: 2,391
- Total interior livable area: 1,552 sqft
Property
Parking
- Parking features: Garage, Driveway
- Has garage: Yes
Features
- Stories: 1
- Fencing: Wood
Lot
- Size: 5,227 Square Feet
- Dimensions: 52 x 100
- Features: Rectangular Lot
Details
- Parcel number: 0300003831
- Special conditions: Standard
Construction
Type & style
- Home type: SingleFamily
- Architectural style: Traditional
- Property subtype: Single Family Residence, Residential
Materials
- Brick Siding, Frame
- Foundation: Slab
- Roof: Shingle
Condition
- New construction: No
- Year built: 2019
Details
- Builder name: Generation 4 Home Builders, LLC
Utilities & green energy
- Gas: Atmos
- Sewer: Public Sewer
- Water: Public
Community & HOA
Community
- Features: Sidewalks
- Subdivision: Bellevue Lakes
HOA
- Has HOA: Yes
- Services included: Common Area Maintenance
- HOA fee: $280 annually
Location
- Region: Paulina
Financial & listing details
- Tax assessed value: $293,944
- Annual tax amount: $2,346
- Date on market: 2/5/2026
- Listing terms: Cash,Conventional,FHA,FMHA/Rural Dev,VA Loan
Price history
| Date | Event | Price |
|---|---|---|
| 4/27/2026 | Sold | -- |
Source:  ROAM MLS #2026002153 Report a problem ROAM MLS #2026002153 Report a problem | ||
| 3/30/2026 | Pending sale | $307,500$198/sqft |
Source: ROAM MLS #2026002153 Report a problem | ||
| 3/12/2026 | Price change | $307,500-2.4%$198/sqft |
Source: ROAM MLS #2026002153 Report a problem | ||
| 2/5/2026 | Listed for sale | $315,000+1.6%$203/sqft |
Source: ROAM MLS #2026002153 Report a problem | ||
| 6/26/2024 | Sold | -- |
Source: ROAM MLS #2024009845 Report a problem | ||
| 5/31/2024 | Pending sale | $310,000$200/sqft |
Source: ROAM MLS #2024009845 Report a problem | ||
| 5/24/2024 | Listed for sale | $310,000$200/sqft |
Source: ROAM MLS #2024009845 Report a problem | ||
Public tax history
| Year | Property taxes | Tax assessment |
|---|---|---|
| 2025 | $2,346 +1.9% | $29,394 +1.4% |
| 2024 | $2,301 +56.5% | $28,975 +36.7% |
| 2023 | $1,471 | $21,200 |
| 2022 | $1,471 +9.8% | $21,200 +6.1% |
| 2021 | $1,339 -8.5% | $19,975 -5.8% |
| 2020 | $1,464 +291.7% | $21,200 +505.7% |
| 2019 | $374 +133.9% | $3,500 +133.3% |
| 2018 | $160 | $1,500 |
| 2017 | $160 +0.7% | $1,500 |
| 2016 | $159 -0.2% | $1,500 |
| 2015 | $159 0% | $1,500 |
| 2014 | $159 -0.5% | $1,500 |
| 2013 | $160 -1% | $1,500 |
| 2012 | $161 -0.3% | $1,500 |
| 2011 | $162 -26.1% | $1,500 -25% |
| 2010 | $219 | $2,000 |
Find assessor info on the county website
Neighborhood: 70763
Nearby homes
- $368,0003 bd3 ba2.5k sqft2882 Lakeview Ln, Paulina, LA 70763Off Market
- $375,9003 bd2 ba2.1k sqft2872 Lakeview Ln, Paulina, LA 70763Off Market
- $394,8003 bd2 ba2.1k sqft2888 Lakeview Ln, Paulina, LA 70763Off Market
- $604,8004 bd4 ba4.2k sqft2795 Bellevue Lakes St, Paulina, LA 70763Off Market
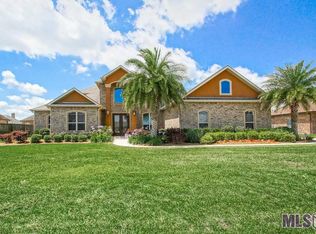
- $--3 bd2 ba1.5k sqft2862 Lakeview Ln, Paulina, LA 70763Sold
- $528,7004 bd3 ba4.2k sqft2785 Bellevue Lakes St, Paulina, LA 70763Off Market
- $344,8002 bd2 ba1.9k sqft2868 Garden Lakes Ct, Paulina, LA 70763Off Market
- $39,075-- bd-- ba-- sqft2864 Garden Lakes Dr, Paulina, LA 70763Off Market
Nearby schools
GreatSchools rating
- 8/10Paulina Elementary SchoolGrades: PK-3Distance: 1.4 mi
- 8/10Lutcher High SchoolGrades: 7-12Distance: 2.4 mi
Schools provided by the listing agent
- District: St James Parish
Source: ROAM MLS. This data may not be complete. We recommend contacting the local school district to confirm school assignments for this home.
- Louisiana
- Saint James Parish
- Paulina
- 70763
- 2878 Lakeview Ln
Nearby cities
Nearby zip codes
Other Paulina Topics
