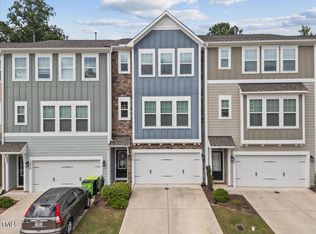
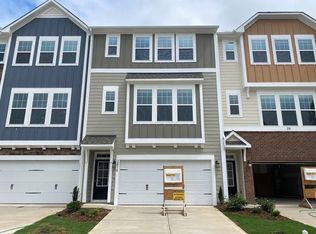
Just released and the only Hyde Park inside home plan currently available, this home won't last long! Featuring a floor plan similar to the model, this top selling home plan has private wooded views as well as an abundance of natural light. Featuring an open-concept design on floor two, you will enjoy the ample space that this Hyde Park design provides. With 2,214 square feet of living space, 3 bedrooms, and 3.5 bathrooms, spacious bonus room/4th bedroom with attached full bathroom on the first level, the options and space you will find here are incredible! Step through the front door and walk up the stained oak wood tread stairs to the spacious main living level. You'll be inspired to create delicious dishes for all your friends and family in this spacious kitchen featuring a stainless-steel gas range, large center island, granite countertops, a tile backsplash, and 42" cabinets.The open floorplan design of the Hyde Park is ideal for entertaining or spacious room just to relax! The main living level also includes the open-concept family room, dining area, and kitchen, as well as a tucked away powder room. Last but certainly not least on this level is the spacious 15'x6' rear deck off the dining area. Your deck, which is also perfect for entertaining, looks out to the natural wooded setting. This fantastic home site offers both privacy and tranquility while you will enjoy the sights and sounds of nature while you indulge in relaxation with y...
This property is not currently displayed as for sale or rent on Zillow. This may be different from what's on other websites or public sources.