OPEN HOUSE-Sunday, August 30th from 1-3 pm Welcome to this spacious 3 bedroom, 2.5 bath country property nestled on nearly two acres of beautiful, mature landscape. Offering an abundance of living space both indoors and out, this home is designed for relaxing, entertaining, and enjoying the peaceful scenery. Multiple living areas on the main level provide plenty of room for everyone, while convenient access to outdoor decks creates an effortless connection to nature. Unwind in the hot tub or relax on the huge covered front porch while taking in views and tranquil country setting. The main floor includes an updated primary suite, laundry area, and half bath too. The attached two car garage is convenient and includes a screened porch, providing an ideal spot to enjoy the outdoors for up to three seasons. The versatile basement has the potential for additional living space, recreation, or hobbies, along with tons of storage. A separate shed provides even more storage for tools, equipment, and outdoor essentials. If you're looking for space, privacy, and the opportunity to enjoy the best of country living, this property offers it all nearly two acres, multiple gathering spaces, abundant storage, and peaceful outdoor living. Come experience the charm and possibilities this country retreat has to offer!
Closed
$330,000
2878 S 775 W, Mentone, IN 46539
3beds
1,976sqft
Single Family Residence
Built in 1936
1.81 Acres Lot
$306,600 Zestimate®
$--/sqft
$2,092 Estimated rent
Home value
$306,600
$291,000 - $322,000
$2,092/mo
Zestimate® history
Owner options
List your home for rent
$2,092/mo
Rent Zestimate®
Find your next renter with Zillow Rental Manager. Plus, with online applications, you can quickly screen prospective tenants – for free.
$2,092/mo
Rent Zestimate®
Refinance and save
$2,079/mo
Est. payment
Refinancing to a lower rate could help reduce your monthly payments and save thousands over the life of the loan.
$2,079/mo
Est. payment
Explore your selling options
Work with a Zillow partner agent
Leverage their expertise and Zillow's premium Showcase listings to get your home seen by more buyers.
Get startedList with your own agent
Get your home in front of millions of buyers by listing it on Zillow.
Learn how to do itSell it yourself
Take full control of how buyers see your home on Zillow by listing For Sale by Owner (FSBO).
List your homeWhat's special
Zillow last checked:
Listing updated:
Listed by:
Sally Bailey Cell:574-527-1425,
Coldwell Banker Real Estate Group
Bought with:
Darren A Carnes, RB24000881
Homes Land & Lakes Realty
Source: IRMLS,MLS#: 202634148
Facts & features
Interior
Bedrooms & bathrooms
- Bedrooms: 3
- Bathrooms: 3
- Full bathrooms: 2
- 1/2 bathrooms: 1
- Main level bedrooms: 3
Bedroom 1
- Level: Main
Bedroom 2
- Level: Main
Dining room
- Level: Main
- Area: 120
- Dimensions: 12 x 10
Family room
- Level: Main
- Area: 156
- Dimensions: 13 x 12
Kitchen
- Level: Main
- Area: 216
- Dimensions: 18 x 12
Living room
- Level: Main
- Area: 368
- Dimensions: 23 x 16
Heating
- Natural Gas, Forced Air
Cooling
- Central Air
Appliances
- Included: Dishwasher, Microwave, Refrigerator, Washer, Dryer-Electric, Electric Water Heater, Water Softener Owned
- Laundry: Main Level
Features
- Breakfast Bar, Ceiling Fan(s), Laminate Counters, Eat-in Kitchen, Tub/Shower Combination, Main Level Bedroom Suite, Formal Dining Room
- Flooring: Carpet, Parquet, Vinyl
- Basement: Partial,Block
- Number of fireplaces: 1
- Fireplace features: Living Room
Interior area
- Total structure area: 2,740
- Total interior livable area: 1,976 sqft
- Finished area above ground: 1,976
- Finished area below ground: 0
Property
Parking
- Total spaces: 2
- Parking features: Attached, Concrete
- Attached garage spaces: 2
- Has uncovered spaces: Yes
Features
- Levels: One and One Half
- Stories: 1.5
- Patio & porch: Deck
- Has spa: Yes
- Spa features: Private
- Fencing: None
Lot
- Size: 1.81 Acres
- Features: 0-2.9999, Rural, Landscaped
Details
- Additional structures: Second Garage
- Parcel number: 431030300156.000034
- Other equipment: Sump Pump
Construction
Type & style
- Home type: SingleFamily
- Architectural style: Traditional
- Property subtype: Single Family Residence
Materials
- Vinyl Siding
- Roof: Asphalt,Shingle
Condition
- New construction: No
- Year built: 1936
Utilities & green energy
- Electric: REMC
- Sewer: Septic Tank
- Water: Well
Community & HOA
Community
- Subdivision: None
Location
- Region: Mentone
Financial & listing details
- Tax assessed value: $196,100
- Annual tax amount: $1,135
- Date on market: 8/20/2026
Price history
| Date | Event | Price |
|---|---|---|
| 10/9/2026 | Sold | $330,000+3.4% |
Source:  IRMLS #202634148 Report a problem IRMLS #202634148 Report a problem | ||
| 8/27/2026 | Listed for sale | $319,000 |
Source: IRMLS #202634148 Report a problem | ||
Public tax history
| Year | Property taxes | Tax assessment |
|---|---|---|
| 2025 | $1,144 +11.8% | $196,100 +9.3% |
| 2024 | $1,023 -3.3% | $179,400 +9.5% |
| 2023 | $1,058 +18.2% | $163,800 +6.9% |
| 2022 | $895 +11.3% | $153,200 +19.5% |
| 2021 | $804 +12.5% | $128,200 +8.6% |
| 2020 | $714 -0.1% | $118,100 +4.2% |
| 2019 | $715 +4.1% | $113,300 +2.7% |
| 2018 | $687 +5% | $110,300 -0.6% |
| 2017 | $654 +7.3% | $111,000 +2.6% |
| 2016 | $610 +2.7% | $108,200 +4.4% |
| 2014 | $594 -0.2% | $103,600 |
| 2013 | $595 -7.2% | $103,600 +0.7% |
| 2012 | $641 +1% | $102,900 -0.2% |
| 2011 | $634 -0.3% | $103,100 |
| 2010 | $636 -3.9% | $103,100 -3.4% |
| 2009 | $662 -4.2% | $106,700 +0.1% |
| 2007 | $691 | $106,600 -0.1% |
| 2006 | -- | $106,700 +41.3% |
| 2005 | -- | $75,500 |
Find assessor info on the county website
Neighborhood: 46539
Nearby homes
- $427,6004 bd1 ba2.4k sqft7655 W Shilling Rd, Mentone, IN 46539Off Market
- $272,1003 bd1 ba1.8k sqft7530 W Shilling Rd, Mentone, IN 46539Off Market
- $395,7003 bd2 ba2k sqft7472 W Shilling Rd, Mentone, IN 46539Off Market
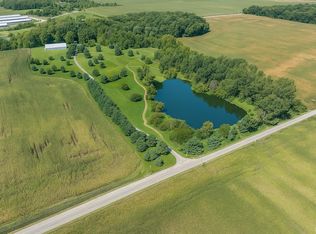
- $430,00029.82 acresS 775 W, Mentone, IN 46539Sold
- $66,9002 bd1 ba-- sqft2539 S 775 W, Mentone, IN 46539Off Market
- $162,500-- bd2 ba1.2k sqft3256 S 780 W, Mentone, IN 46539Off Market
- $227,2003 bd2 ba1.4k sqft2380 S 775 W, Mentone, IN 46539Off Market
- $61,600-- bd-- ba-- sqft2436 S 775 W, Mentone, IN 46539Off Market
Nearby schools
GreatSchools rating
- 7/10Mentone Elementary SchoolGrades: PK-5Distance: 2.4 mi
- 8/10Tippecanoe Valley Middle SchoolGrades: 6-8Distance: 6 mi
- 9/10Tippecanoe Valley High SchoolGrades: 9-12Distance: 6.1 mi
Schools provided by the listing agent
- Elementary: Mentone
- Middle: Tippe Valley
- High: Tippe Valley
- District: Tippecanoe Valley
Source: IRMLS. This data may not be complete. We recommend contacting the local school district to confirm school assignments for this home.
Sell for more on Zillow
Get a Zillow Showcase℠ listing at no additional cost and you could sell for .
$306,600
2% more
+$6,132
With Zillow Showcase(estimated)
$312,732
Sell for more on Zillow
Get a Zillow Showcase℠ listing at no additional cost and you could sell for .
$306,600
2% more
+$6,132
With Zillow Showcase(estimated)
$312,732
- Indiana
- Kosciusko County
- Mentone
- 46539
- 2878 S 775 W
