Skip main navigation
Off market
  • $413,200

    2878 S Fundy St, Aurora, CO 80013

    3beds
    1,240sqft
    SingleFamily
    Built in 1985
    5,009 Square Feet Lot
    $413,200 Zestimate®
    $333/sqft
    $2,425 Estimated rent

    Home value

    $413,200

    $393,000 - $434,000

    $2,425/mo

    Zestimate® history
    Loading
    Loading...

    Owner options

    List your home for rent

    $2,425/mo

    Rent Zestimate®

    Find your next renter with Zillow Rental Manager. Plus, with online applications, you can quickly screen prospective tenants – for free.

    Learn more

    $2,425/mo

    Rent Zestimate®

    Refinance and save

    $2,388/mo

    Est. payment

    Refinancing to a lower rate could help reduce your monthly payments and save thousands over the life of the loan.

    See today's rates

    $2,388/mo

    Est. payment

    Explore your selling options

    Work with a Zillow partner agent

    Leverage their expertise and Zillow's premium Showcase listings to get your home seen by more buyers.

    Get started

    List with your own agent

    Get your home in front of millions of buyers by listing it on Zillow.

    Learn how to do it

    Sell it yourself

    Take full control of how buyers see your home on Zillow by listing For Sale by Owner (FSBO).

    List your home

    What's special

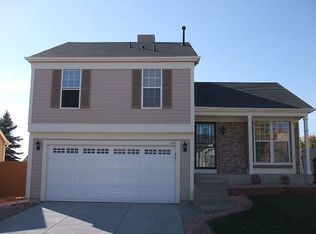
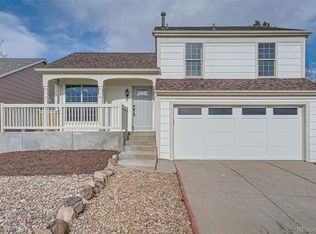
    Honey Stop The Car!!! This is it!! This beautiful tri-level home is ready for you to put your touches on it! Enter into the main floor with a large living area w/vaulted ceilings and a bay window! Light and bright! Open to the dining area which features a door out to the patio for indoor outdoor entertaining and living all year long! The kitchen has a pantry for storage and good counter space for meal prep! A Large window keeps it light and bright! The upper level has a master bedroom with a large closet and a private entrance into the ensuite upper floor hall bath! No walking out into the hall from the master!!! The secondary bedroom is a great size for kids, guests or a roommate! The hall bath is a full bath with access from the hall as well as that private master access! The lower level has so much potential. It is currently a bedroom but the walk in closet has been converted into a laundry room. There is a 3/4 bath! A laundry room- the washer and dryer come with the home! The large room is L shaped with an 8x23 section and a 7x7 bump back!! If you added a wall and a closet you could have a bedroom or office plus a media room or playroom! Or leave as a large multi use room! There is also a crawl space. The backyard has space for gardening and a concrete patio for grilling and outdoor dining and living! Seven Hills is ideally located! You are close to Buckley Air Force Base, E470 for fast commuting, dining, entertainment and shopping! Cherry creek schools as well! Come see this home today before it's gone!

    This property is off market, which means it's not currently listed for sale or rent on Zillow. This may be different from what's available on other websites or public sources.

    Facts & features

    Interior

    Bedrooms & bathrooms
    • Bedrooms: 3
    • Bathrooms: 2
    • Full bathrooms: 1
    • 3/4 bathrooms: 1
    Heating
    • Forced air, Gas
    Cooling
    • Central
    Appliances
    • Included: Dishwasher, Dryer, Garbage disposal, Microwave, Range / Oven, Refrigerator, Washer
    • Laundry: In Unit
    Features
    • Pantry, Vaulted Ceiling(s), Laminate Counters, Entrance Foyer, Open Floorplan
    • Flooring: Carpet, Linoleum / Vinyl
    • Basement: Finished
    Interior area
    • Total interior livable area: 1,240 sqft
    • Finished area below ground: 0.00

    Property

    Parking
    • Total spaces: 2
    • Parking features: Garage - Attached
    Features
    • Patio & porch: Patio
    • Exterior features: Wood
    • Fencing: Full
    Lot
    • Size: 5,009 Square Feet
    Details
    • Parcel number: 197534158012
    • Zoning description: PUD

    Construction

    Type & style
    • Home type: SingleFamily
    • Architectural style: Traditional
    Materials
    • Wood
    • Roof: Composition
    Condition
    • Year built: 1985

    Utilities & green energy

    • Sewer: Public Sewer
    • Water: Public

    Community & HOA

    Location
    • Region: Aurora

    Financial & listing details

    • Price per square foot: $333/sqft
    • Tax assessed value: $439,000
    • Annual tax amount: $2,318
    • Road surface type: Paved

    Price history

    DateEventPrice
    7/7/2020Sold$330,000-1.8%$266/sqft
    Source: Public Record Report a problem
    5/2/2020Pending sale$336,000$271/sqft
    Source: Colorado Premier Properties #8767790 Report a problem
    4/26/2020Listed for sale$336,000$271/sqft
    Source: Colorado Premier Properties #8767790 Report a problem
    4/25/2020Pending sale$336,000$271/sqft
    Source: Colorado Premier Properties #8767790 Report a problem
    3/23/2020Listed for sale$336,000$271/sqft
    Source: Colorado Premier Properties #8767790 Report a problem
    3/16/2020Pending sale$336,000$271/sqft
    Source: Colorado Premier Properties #8767790 Report a problem
    3/10/2020Listed for sale$336,000$271/sqft
    Source: Colorado Premier Properties #8767790 Report a problem
    3/4/2020Pending sale$336,000$271/sqft
    Source: Colorado Premier Properties #8767790 Report a problem
    2/27/2020Listed for sale$336,000$271/sqft
    Source: Colorado Premier Properties #8767790 Report a problem
    2/18/2020Pending sale$336,000$271/sqft
    Source: Colorado Premier Properties #8767790 Report a problem
    2/17/2020Price change$336,000+1.8%$271/sqft
    Source: Colorado Premier Properties #8767790 Report a problem
    2/15/2020Listed for sale$329,900$266/sqft
    Source: Colorado Premier Properties #8767790 Report a problem
    2/8/2020Pending sale$329,900$266/sqft
    Source: Colorado Premier Properties #8767790 Report a problem
    1/15/2020Listed for sale$329,900+10%$266/sqft
    Source: Colorado Premier Properties #8767790 Report a problem
    6/19/2018Sold$300,000-6.3%$242/sqft
    Source: Public Record Report a problem
    5/18/2018Pending sale$320,000$258/sqft
    Source: MB NEW VISTAS REALTY #2401258 Report a problem
    5/7/2018Listed for sale$320,000+199.3%$258/sqft
    Source: MB NEW VISTAS REALTY #2401258 Report a problem
    6/18/1996Sold$106,900+28%$86/sqft
    Source: Public Record Report a problem
    11/2/1993Sold$83,500$67/sqft
    Source: Public Record Report a problem

    Public tax history

    YearProperty taxesTax assessment
    2025$2,318 +13.4%$27,438 -7.1%
    2024$2,044 +21.7%$29,540 -11.9%
    2023$1,679 -0.6%$33,548 +44.7%
    2022$1,689 $23,178 -2.8%
    2021-- $23,845 +12.7%
    2020$1,520 +94.9%$21,164
    2019$780 $21,164 +19.1%
    2018$780 +1.5%$17,777
    2017$769 $17,777 +14.4%
    2016-- $15,538
    2015-- $15,538 +51.2%
    2014$573 +33.9%$10,276 -0.3%
    2013$428 $10,310
    2012-- $10,310
    2011$920 +2.7%$10,310 -13%
    2010$895 -15.5%$11,850
    2009$1,059 $11,850 -14.5%
    2008-- $13,859
    2007-- $13,859 -4.2%
    2006-- $14,471
    2005-- $14,471 +9.7%
    2002$972 +15.8%$13,190 +22%
    2001$840 $10,810
    Find assessor info on the county website

    Neighborhood: Seven Hills

    Nearby schools

    GreatSchools rating
    Schools provided by the listing agent
    • Elementary: Arrowhead
    • Middle: Horizon
    • High: Eaglecrest
    • District: Cherry Creek 5

    Source: The MLS. This data may not be complete. We recommend contacting the local school district to confirm school assignments for this home.

    Get a cash offer in 3 minutes
    Find out how much your home could sell for in as little as 3 minutes with a no-obligation cash offer.
    Estimated market value
    $413,200
    Get a cash offer in 3 minutes
    Find out how much your home could sell for in as little as 3 minutes with a no-obligation cash offer.
    Estimated market value
    $413,200