Skip main navigation
Sold for $657,000
  • $657,000

    2878 S Patton Court, Denver, CO 80236

    4beds
    2,290sqft
    Single Family Residence
    Built in 1956
    9,000 Square Feet Lot
    $626,100 Zestimate®
    $287/sqft
    $3,046 Estimated rent

    Home value

    $626,100

    $582,000 - $670,000

    $3,046/mo

    Zestimate® history
    Loading
    Loading...

    Owner options

    List your home for rent

    $3,046/mo

    Rent Zestimate®

    Find your next renter with Zillow Rental Manager. Plus, with online applications, you can quickly screen prospective tenants – for free.

    Learn more

    $3,046/mo

    Rent Zestimate®

    Refinance and save

    $3,046/mo

    Est. payment

    Refinancing to a lower rate could help reduce your monthly payments and save thousands over the life of the loan.

    See today's rates

    $3,046/mo

    Est. payment

    Explore your selling options

    Work with a Zillow partner agent

    Leverage their expertise and Zillow's premium Showcase listings to get your home seen by more buyers.

    Get started

    List with your own agent

    Get your home in front of millions of buyers by listing it on Zillow.

    Learn how to do it

    Sell it yourself

    Take full control of how buyers see your home on Zillow by listing For Sale by Owner (FSBO).

    List your home

    What's special

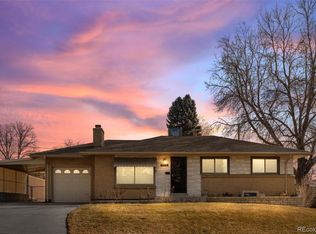
    Nestled on a quiet street in the heart of Harvey Park, this beautifully updated ranch-style home is a true gem. From the moment you arrive, you'll be greeted by a picturesque front porch offering the perfect spot to take in breathtaking mountain views. Inside, notice the natural hardwood floors that flow seamlessly throughout the main level, complementing the home’s inviting layout.Large, newer windows with new plantation shutters bathe every room in natural light, enhancing the elegant details such as crown molding and a cozy wood-burning fireplace with a custom mantel in the living room. The modern kitchen is both stylish and functional, featuring crisp white cabinetry, sleek granite countertops, and stainless steel appliances. A spacious custom prep island offers additional storage, making this kitchen a dream for any home chef. Adjacent to the kitchen, the dining area opens effortlessly to the lush backyard through lovely French doors, creating a seamless indoor-outdoor living experience.Out back, you'll find a fully enclosed privacy fence, perfect for pets or children to play safely. A large, well-maintained yard provides ample space for outdoor activities, while the expansive patio is an ideal setting for summer barbecues and entertaining. An oversized storage shed adds even more convenience.The finished basement expands your living space with a generous rec room, second office complete with fireplace for added warmth and ambiance and a 4th non-conforming bedroom, additional bathroom, and spacious laundry room.This move-in-ready home blends classc charm with thoughtful upgrades including a brand-new central A/C system, new front door, and a newer roof and windows. Reach out for a private showing! Information provided herein is from sources deemed reliable but not guaranteed and is provided without the intention that any buyer rely upon it. Listing Broker takes no responsibility for its accuracy and all information must be independently verified by buyers.

    Zillow last checked:

    Listing updated:

    Listed by:

    Tara Byrnes 303-895-7494 tara@coloradohomerealty.com,

    Colorado Home Realty

    Bought with:

    William Grimes, 100088111

    Keller Williams Advantage Realty LLC

    Source: REcolorado as distributed by MLS GRID,MLS#: 4499528MLS Logo

    Facts & features

    Interior

    Bedrooms & bathrooms
    • Bedrooms: 4
    • Bathrooms: 2
    • Full bathrooms: 1
    • 3/4 bathrooms: 1
    • Main level bathrooms: 1
    • Main level bedrooms: 3
    Primary bedroom
    • Description: Ceiling Fan, West Facing, Large Enough For A King Bed
    • Level: Main
    • Area: 140 Square Feet
    • Dimensions: 10 x 14
    Bedroom
    • Description: Ceiling Fan, Plantation Shutters
    • Level: Main
    • Area: 110 Square Feet
    • Dimensions: 10 x 11
    Bedroom
    • Description: Ceiling Fan, Plantation Shutters
    • Level: Main
    • Area: 100 Square Feet
    • Dimensions: 10 x 10
    Bedroom
    • Description: Non-Conforming
    • Level: Basement
    • Area: 143 Square Feet
    • Dimensions: 11 x 13
    Bathroom
    • Description: New Fixtures, New Lighting, 2 Extra Storage Areas In Hallway
    • Level: Main
    • Area: 40 Square Feet
    • Dimensions: 5 x 8
    Bathroom
    • Description: Tile Floor, Great For Guests
    • Level: Basement
    • Area: 48 Square Feet
    • Dimensions: 6 x 8
    Dining room
    • Description: Double French Doors To Backyard With Blinds Between The Glass
    • Level: Main
    • Area: 99 Square Feet
    • Dimensions: 9 x 11
    Family room
    • Description: Plenty Of Storage, Built-Ins, Black Entertainment Shelving Included!
    • Level: Basement
    • Area: 286 Square Feet
    • Dimensions: 13 x 22
    Kitchen
    • Description: Ge Appliances, Gas Range, Granite Countertops, Custom Island Included!
    • Level: Main
    • Area: 140 Square Feet
    • Dimensions: 10 x 14
    Laundry
    • Description: Tile Floor, Large Counter For Folding, More Storage Shelving!
    • Level: Basement
    • Area: 120 Square Feet
    • Dimensions: 10 x 12
    Living room
    • Description: Wood Fireplace, Built-In Shelving With Storage, Large West Facing Window With Plantation Shutters
    • Level: Main
    • Area: 247 Square Feet
    • Dimensions: 13 x 19
    Office
    • Description: Cozy Fireplace, Glass Doors
    • Level: Basement
    • Area: 143 Square Feet
    • Dimensions: 11 x 13
    Heating
    • Forced Air, Natural Gas
    Cooling
    • Central Air
    Appliances
    • Included: Dishwasher, Disposal, Gas Water Heater, Humidifier, Microwave, Oven, Range, Range Hood, Refrigerator
    Features
    • Ceiling Fan(s), Granite Counters, Kitchen Island, Open Floorplan, Smoke Free, Solid Surface Counters
    • Flooring: Tile, Wood
    • Windows: Double Pane Windows, Window Coverings
    • Basement: Bath/Stubbed,Finished,Full
    • Number of fireplaces: 2
    • Fireplace features: Basement, Living Room, Other, Wood Burning
    Interior area
    • Total structure area: 2,290
    • Total interior livable area: 2,290 sqft
    • Finished area above ground: 1,145
    • Finished area below ground: 1,140

    Property

    Parking
    • Total spaces: 1
    • Parking features: Garage - Attached
    • Attached garage spaces: 1
    Accessibility
    • Accessibility features: Accessible Approach with Ramp
    Features
    • Levels: One
    • Stories: 1
    • Patio & porch: Front Porch, Patio
    • Exterior features: Private Yard
    • Fencing: Full
    • Has view: Yes
    • View description: Mountain(s)
    Lot
    • Size: 9,000 sqft
    • Features: Level, Sprinklers In Front, Sprinklers In Rear
    Details
    • Parcel number: 531406006
    • Zoning: S-SU-F
    • Special conditions: Standard

    Construction

    Type & style
    • Home type: SingleFamily
    • Architectural style: Traditional
    • Property subtype: Single Family Residence
    Materials
    • Brick, Wood Siding
    • Foundation: Slab
    • Roof: Composition
    Condition
    • Updated/Remodeled
    • Year built: 1956

    Utilities & green energy

    • Electric: 220 Volts in Garage
    • Sewer: Public Sewer
    • Water: Public
    • Utilities for property: Cable Available

    Community & neighborhood

    Security
    • Security features: Carbon Monoxide Detector(s), Smoke Detector(s), Video Doorbell
    Location
    • Region: Denver
    • Subdivision: Harvey Park South

    Other

    Other facts
    • Listing terms: Cash,Conventional,FHA,VA Loan
    • Ownership: Individual
    • Road surface type: Paved

    Price history

    DateEventPrice
    4/8/2025Sold$657,000+1.1%$287/sqft
    Source: REcolorado as distributed by MLS GRID #4499528 Report a problem
    3/13/2025Pending sale$650,000$284/sqft
    Source: REcolorado as distributed by MLS GRID #4499528 Report a problem
    3/10/2025Price change$650,000-4.4%$284/sqft
    Source: REcolorado as distributed by MLS GRID #4499528 Report a problem
    3/7/2025Listed for sale$680,000+41.7%$297/sqft
    Source: REcolorado as distributed by MLS GRID #4499528 Report a problem
    6/26/2020Sold$480,000+7.9%$210/sqft
    Source: Public Record Report a problem
    6/2/2020Pending sale$445,000$194/sqft
    Source: Liv Sotheby's International Realty #7835264 Report a problem
    5/29/2020Listed for sale$445,000+66.7%$194/sqft
    Source: Liv Sotheby's International Realty #7835264 Report a problem
    3/3/2014Sold$267,000+28.4%$117/sqft
    Source: Public Record Report a problem
    2/26/2009Sold$208,000+5.1%$91/sqft
    Source: Public Record Report a problem
    11/29/2006Sold$198,000-18.7%$86/sqft
    Source: Public Record Report a problem
    11/8/2004Sold$243,500+87.5%$106/sqft
    Source: Public Record Report a problem
    5/13/1997Sold$129,900$57/sqft
    Source: Public Record Report a problem

    Public tax history

    YearProperty taxesTax assessment
    2024$2,907 +14.6%$37,510 -7.6%
    2023$2,536 +3.6%$40,580 +27.2%
    2022$2,448 +15.5%$31,890 -2.8%
    2021$2,120 +2.9%$32,810 +14.8%
    2020$2,061 +5.7%$28,579 -0.7%
    2019$1,950 $28,778 +14.2%
    2018$1,950 +0.3%$25,210
    2017$1,945 +14.6%$25,210 +16.1%
    2016$1,697 +13.7%$21,720
    2015$1,492 0%$21,720 +20.9%
    2014$1,493 -1.6%$17,970
    2013$1,517 +17.9%$17,970 -0.4%
    2012$1,286 +3.6%$18,040 +0%
    2011$1,242 +2.2%$18,038 -3.3%
    2010$1,215 +0.8%$18,650
    2009$1,205 -0.2%$18,650 +3.4%
    2008$1,207 +5.4%$18,040
    2007$1,145 +1.1%$18,040 +5.4%
    2006$1,133 +4.9%$17,110
    2005$1,080 +9.7%$17,110 -0.7%
    2003$985 +1.9%$17,230 +4.7%
    2002$966 $16,450 +18.9%
    2001-- $13,830

    Find assessor info on the county website

    Neighborhood: Harvey Park South

    Nearby schools

    GreatSchools rating
    Schools provided by the listing agent
    • Elementary: Sabin
    • Middle: Bear Valley International
    • High: John F. Kennedy
    • District: Denver 1

    Source: REcolorado as distributed by MLS GRID. This data may not be complete. We recommend contacting the local school district to confirm school assignments for this home.

    Get a cash offer in 3 minutes
    Find out how much your home could sell for in as little as 3 minutes with a no-obligation cash offer.
    Estimated market value
    $626,100
    Get a cash offer in 3 minutes
    Find out how much your home could sell for in as little as 3 minutes with a no-obligation cash offer.
    Estimated market value
    $626,100