Skip main navigation
Sold for $675,000
  • $675,000

    2878 Sampson Avenue, Bronx, NY 10465

    3beds
    1,962sqft
    Single Family Residence, Residential
    Built in 1925
    5,000 Square Feet Lot
    $918,400 Zestimate®
    $344/sqft
    $4,449 Estimated rent

    Home value

    $918,400

    $845,000 - $1.00M

    $4,449/mo

    Zestimate® history
    Loading
    Loading...

    Owner options

    List your home for rent

    $4,449/mo

    Rent Zestimate®

    Find your next renter with Zillow Rental Manager. Plus, with online applications, you can quickly screen prospective tenants – for free.

    Learn more

    $4,449/mo

    Rent Zestimate®

    Refinance and save

    $4,111/mo

    Est. payment

    Refinancing to a lower rate could help reduce your monthly payments and save thousands over the life of the loan.

    See today's rates

    $4,111/mo

    Est. payment

    Explore your selling options

    Work with a Zillow partner agent

    Leverage their expertise and Zillow's premium Showcase listings to get your home seen by more buyers.

    Get started

    List with your own agent

    Get your home in front of millions of buyers by listing it on Zillow.

    Learn how to do it

    Sell it yourself

    Take full control of how buyers see your home on Zillow by listing For Sale by Owner (FSBO).

    List your home

    What's special

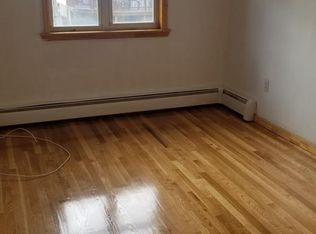
    Prime 5,000 sqft CORNER lot with plans and survey ready to build two houses! Zoned R3A, this is a fantastic investment or development opportunity. The existing 1,962 sqft home needs a full gut renovation and features 3 bedrooms, 3 bathrooms, and a separate basement entrance. Conveniently located near highways, shopping, schools, and parks, with easy access to Throgs Neck ferry to Manhattan and BXM9 express bus (1-minute walk). Don't miss this rare chance to maximize the lot's potential!

    Zillow last checked:

    Listing updated:

    Listed by:

    Leonard Zheng SFR 347-440-3000,

    Voro LLC 877-943-8676

    Bought with:

    Nadir A. Khan, 10401365679

    X-Cap Realty LLC

    Nadir A. Khan, 10401365679

    X-Cap Realty LLC

    Source: OneKey® MLS as distributed by MLS GRID,MLS#: L3577657MLS Logo

    Facts & features

    Interior

    Bedrooms & bathrooms
    • Bedrooms: 3
    • Bathrooms: 3
    • Full bathrooms: 3
    Other
    • Description: attic
    Other
    • Description: 3bed 2 full bath
    • Level: Second
    Other
    • Description: LR DR 1Full Bath Kitchen
    • Level: First
    Other
    • Description: unfinished Basement
    • Level: Basement
    Heating
    • Hot Water
    Cooling
    • Wall/Window Unit(s)
    Appliances
    • Included: Gas Water Heater
    Features
    • Basement: Full,Unfinished,Walk-Out Access
    • Attic: Dormer
    Interior area
    • Total structure area: 1,962
    • Total interior livable area: 1,962 sqft

    Property

    Parking
    • Parking features: Private, Off Site
    Features
    • Levels: Three Or More
    • Fencing: Back Yard,Fenced
    Lot
    • Size: 5,000 Square Feet
    • Dimensions: 50 x 100
    • Features: Near Public Transit, Near School, Near Shops, Corner Lot
    Details
    • Parcel number: 055760080
    • Zoning: R3A
    • Special conditions: None

    Construction

    Type & style
    • Home type: SingleFamily
    • Architectural style: Colonial
    • Property subtype: Single Family Residence, Residential
    Materials
    • Vinyl Siding
    Condition
    • Year built: 1925

    Utilities & green energy

    • Sewer: Public Sewer
    • Water: Public
    • Utilities for property: Trash Collection Public

    Community & HOA

    HOA
    • Has HOA: No
    • Amenities included: Park
    Location
    • Region: Bronx

    Financial & listing details

    • Price per square foot: $344/sqft
    • Tax assessed value: $953,000
    • Annual tax amount: $9,305
    • Date on market: 9/9/2024
    • Cumulative days on market: 153 days
    • Listing agreement: Exclusive Right To Sell

    Price history

    DateEventPrice
    7/1/2025Sold$675,000-3.3%$344/sqft
    Source: OneKey® MLS as distributed by MLS GRID #L3577657 Report a problem
    4/5/2025Pending sale$698,000$356/sqft
    Source: OneKey® MLS as distributed by MLS GRID #L3577657 Report a problem
    3/10/2025Listed for sale$698,000+24.2%$356/sqft
    Source: OneKey® MLS as distributed by MLS GRID #L3577657 Report a problem
    2/20/2025Sold$562,074-20.6%$286/sqft
    Source: Public Record Report a problem
    2/9/2025Price change$708,000-2.7%$361/sqft
    Source: OneKey® MLS as distributed by MLS GRID #L3577657 Report a problem
    2/4/2025Price change$728,000+23.8%$371/sqft
    Source: OneKey® MLS as distributed by MLS GRID #L3577657 Report a problem
    9/19/2024Listed for sale$588,000+279.4%$300/sqft
    Source: OneKey® MLS as distributed by MLS GRID #3577657 Report a problem
    2/12/1998Sold$155,000$79/sqft
    Source: Public Record Report a problem

    Public tax history

    YearProperty taxesTax assessment
    2025$9,067 -2.6%$57,180 +1.2%
    2024$9,305 +2.3%$56,520 +6.3%
    2023$9,100 $53,160 +19.1%
    2022-- $44,640 +7.2%
    2021-- $41,640 +10.7%
    2020$7,963 +23.5%$37,620 +7.9%
    2019$6,447 +1.2%$34,860 +14.5%
    2018$6,371 +3.4%$30,456 +0.8%
    2017$6,162 +8.1%$30,226 +6%
    2016$5,701 $28,516 +6%
    2015$5,701 +58.5%$26,902 +6%
    2014$3,596 $25,380 -4.4%
    2013-- $26,541 +0.8%
    2012-- $26,339 +6%
    2011-- $24,849 +6%
    2010-- $23,444 +6%
    2009-- $22,118
    2008-- $22,118 +0.8%
    2007-- $21,950 +6%
    2006-- $20,708 +6%
    2005-- $19,537 +6%
    2004-- $18,432
    2003-- $18,432 +0.8%
    2002-- $18,292 +6%
    2001-- $17,257 +6%
    2000-- $16,281
    Find assessor info on the county website

    Neighborhood: Throggs Neck

    Nearby schools

    GreatSchools rating
    Schools provided by the listing agent
    • Elementary: Ps 72 Dr William Dorney
    • Middle: Herbert H Lehman High School
    • High: Herbert H Lehman High School

    Source: OneKey® MLS as distributed by MLS GRID. This data may not be complete. We recommend contacting the local school district to confirm school assignments for this home.