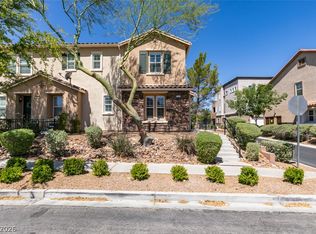
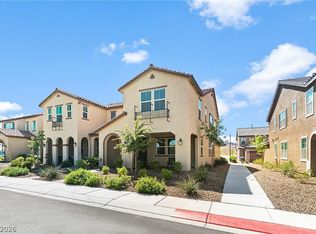
Welcome to the verу сhаrming & highly dеsіrable neighborhood οf Inѕpirada, featuring resort style heated pools, community parks, playgrounds, sports courts, tennis courts, basketball, skate park, walking & biking trails and more. There's also a large soccer field area & regulation sized baseball diamonds. One of very few neighborhoods with exceptionally kept tree lined streets, and with year-round community events, you are truly buying into a lifestyle and not just a home. This beautifully maintained 2 story townhome is move-in ready, with open concept floorplan and open kitchen to, featuring many upgrades. Lighted c fans & custom roller blinds t/o. Recessed lighting t/o. Manmade wood laminate entire first floor. The contrast between the blonde wood laminate floors and white kitchen cabinets is stunning! Custom accent wall downstairs around door to huge walk in storage closet. The open kitchen has stainless steel appliances & granite tops. Open, airy, light and bright t/o! Both bedrooms are en-suites (private baths)/ dual primaries, both have walk in closets & lighted c fans. This dual primary private suite setup makes for an ideal roommate situation or guests & creates private peaceful retreatment at night. Ample sized actual laundry room (ALL models don't have). Refrigerator, washer & dryer are incl. Spacious oversized 2 car garage with ample storage and tankless water heater. Entire community envelopes over 85 acres of parks, trails and open spaces, Regular events include, Farmers' markets, movie nights, yoga classes and seasonal festivities. There's even a community deli/Italian cafe. True low maintenance living in one of Henderson's most sought-after communities.
Close proximity to major shopping center, banks, eateries, and more. Convenient freeway access.
Active
Price cut: $15K (8/5)
$350,000
2878 Starling Summit St, Henderson, NV 89044
2beds
1,412sqft
Townhouse
Built in 2018
1,742 Square Feet Lot
$347,900 Zestimate®
$248/sqft
$160/mo HOA
What's special
Sports courtsTennis courtsLarge soccer field areaRegulation sized baseball diamondsResort style heated poolsWalking and biking trailsCustom accent wall downstairs
- 46 days
- 475
- 31
Zillow last checked:
Listing updated:
Listed by:
Brenda Frandsen-Porter B.0021656 702-407-7111,
Porter and Associates
Source: LVR,MLS#: 2797365 Originating MLS: Greater Las Vegas Association of Realtors Inc
Originating MLS: Greater Las Vegas Association of Realtors IncFacts & features
Interior
Bedrooms & bathrooms
- Bedrooms: 2
- Bathrooms: 3
- Full bathrooms: 1
- 3/4 bathrooms: 1
- 1/2 bathrooms: 1
Primary bedroom
- Description: Ceiling Fan,Ceiling Light,Pbr Separate From Other,Upstairs,Walk-In Closet(s)
- Dimensions: 14x13
Bedroom 2
- Description: Ceiling Fan,Ceiling Light,Upstairs,Walk-In Closet(s),With Bath
- Dimensions: 14x13
Primary bathroom
- Description: Double Sink,Shower Only
Dining room
- Description: Dining Area
- Dimensions: 12x10
Great room
- Description: Downstairs
- Dimensions: 17x15
Kitchen
- Description: Breakfast Nook/Eating Area,Man Made Woodor Laminate Flooring,Pantry,Stainless Steel Appliances
Heating
- Central, Gas
Cooling
- Central Air, Electric, Refrigerated, 2 Units
Appliances
- Included: Built-In Gas Oven, Dryer, Dishwasher, Disposal, Gas Water Heater, Instant Hot Water, Microwave, Refrigerator, Tankless Water Heater, Washer
- Laundry: Gas Dryer Hookup, Laundry Room, Upper Level
Features
- BathroomonMainLevel, Ceiling Fan(s), HalfBathonMainLevel, Pot Rack, Window Treatments
- Flooring: Carpet, Laminate, Tile
- Windows: Blinds, Double Pane Windows, Window Treatments
- Has fireplace: No
Interior area
- Total structure area: 1,412
- Total interior livable area: 1,412 sqft
Video & virtual tour
Property
Parking
- Total spaces: 2
- Parking features: Attached, Finished Garage, Garage, Garage Door Opener, Guest, Inside Entrance, Open, Private
- Attached garage spaces: 2
- Has uncovered spaces: Yes
Features
- Levels: Two
- Stories: 2
- Patio & porch: Porch
- Exterior features: Porch, Sprinkler/Irrigation
- Pool features: Community
- Fencing: None
Lot
- Size: 1,742 Square Feet
- Features: Drip Irrigation/Bubblers, Desert Landscaping, Landscaped, Trees, < 1/4 Acre
Details
- Parcel number: 19124414054
- Zoning description: Single Family
- Horse amenities: None
Construction
Type & style
- Home type: Townhouse
- Architectural style: Two Story
- Property subtype: Townhouse
- Attached to another structure: Yes
Materials
- Frame, Stucco
- Roof: Pitched,Tile
Condition
- Resale
- Year built: 2018
Utilities & green energy
- Electric: Photovoltaics None
- Sewer: Public Sewer
- Water: Public
- Utilities for property: Cable Available, Underground Utilities
Green energy
- Energy efficient items: Windows
Community & HOA
Community
- Features: Pool
- Subdivision: Inspirada Pod 4-3
HOA
- Has HOA: Yes
- Amenities included: Basketball Court, Dog Park, Barbecue, Playground, Park, Pool, Security
- Services included: Association Management, Maintenance Grounds, Recreation Facilities, Security
- HOA fee: $480 quarterly
- HOA name: Inspirada
- HOA phone: 702-260-7939
Location
- Region: Henderson
Financial & listing details
- Price per square foot: $248/sqft
- Tax assessed value: $346,160
- Annual tax amount: $2,746
- Date on market: 7/16/2026
- Listing agreement: Exclusive Right To Sell
- Listing terms: Cash,Conventional,FHA,VA Loan
- Ownership: Townhouse
- Road surface type: Paved
Estimated market value
$347,900
$331,000 - $365,000
$1,927/mo
Price history
| Date | Event | Price |
|---|---|---|
| 8/5/2026 | Price change | $350,000-4.1%$248/sqft |
Source:  LVR #2797365 Report a problem LVR #2797365 Report a problem | ||
| 7/20/2026 | Price change | $365,000-2.7%$258/sqft |
Source: LVR #2797365 Report a problem | ||
| 7/16/2026 | Listed for sale | $375,000+0.4%$266/sqft |
Source: LVR #2797365 Report a problem | ||
| 7/9/2025 | Sold | $373,500-1.1%$265/sqft |
Source: LVR #2669198 Report a problem | ||
| 6/18/2025 | Pending sale | $377,500$267/sqft |
Source: LVR #2669198 Report a problem | ||
| 5/23/2025 | Price change | $377,500-1.9%$267/sqft |
Source: LVR #2669198 Report a problem | ||
| 5/16/2025 | Price change | $385,000-1.3%$273/sqft |
Source: LVR #2669198 Report a problem | ||
| 4/16/2025 | Price change | $389,900-2.4%$276/sqft |
Source: LVR #2669198 Report a problem | ||
| 3/29/2025 | Listed for sale | $399,500+76.6%$283/sqft |
Source: LVR #2669198 Report a problem | ||
| 7/30/2018 | Sold | $226,278$160/sqft |
Source: CB Premier Realty solds #4854038180210444841 Report a problem | ||
Public tax history
| Year | Property taxes | Tax assessment |
|---|---|---|
| 2026 | $2,749 +3% | $121,156 -0.3% |
| 2025 | $2,669 +3% | $121,510 +13.2% |
| 2024 | $2,592 +3% | $107,298 +10.1% |
| 2023 | $2,516 +3% | $97,499 +18.3% |
| 2022 | $2,443 +1.5% | $82,420 -0.5% |
| 2021 | $2,407 +6.7% | $82,857 +4.9% |
| 2020 | $2,256 +337.1% | $78,966 +345.1% |
| 2019 | $516 | $17,743 |
| 2018 | -- | $17,743 +1.4% |
| 2017 | -- | $17,500 |
Find assessor info on the county website
Monthly payment
Est. payment
Payment breakdown
Explore the cost of this home by adjusting the details. Changes won't be saved.Climate risks
Neighborhood: West Henderson
Nearby schools
Schools provided by the listing agent
- Elementary: Ellis, Robert and Sandy,Ellis, Robert and Sandy
- Middle: Webb, Del E.
- High: Liberty
Source: LVR. This data may not be complete. We recommend contacting the local school district to confirm school assignments for this home.
- $374,8882 bd3 ba1.3k sqft2880 Starling Summit St, Henderson, NV 89044Sold
- $348,0002 bd3 ba1.3k sqft2876 Starling Summit St, Henderson, NV 89044Off Market

- $393,0003 bd2 ba1.7k sqft2882 Starling Summit St, Henderson, NV 89044Off Market
- $391,6003 bd2 ba1.7k sqft2874 Starling Summit St, Henderson, NV 89044Off Market
Similar homes
- $395,0003 bd3 ba1.5k sqft3231 Pergusa Dr, Henderson, NV 89044For Sale
 MLS ID #2811943, Eddie Meese, Realty Expertise. LVR
 - $368,5003 bd2 ba1.4k sqft535 Thistleberry Ave, Henderson, NV 89044For Sale
 MLS ID #2796097, Stacy L. Brazill, Brazill Team Real Estate. LVR
 - $395,0003 bd3 ba1.5k sqft2019 Rockburne St, Henderson, NV 89044For Sale
 MLS ID #2801287, Alyssa A. Winstein, BHHS Nevada Properties. LVR
 - $419,9993 bd3 ba1.8k sqft3221 Pergusa Dr, Henderson, NV 89044For Sale
 MLS ID #2790322, Kristin Hayes, Mahsheed Real Estate LLC. LVR
