Where else can you find a half-acre of land in Palos Verdes Estates?
Land with a custom built European manor, lush landscaping, a pool, ocean views and room for a pickle ball court?
Welcome to your dream European manor!
This Lunada Bay property has been completely remodeled yet still offers the ability for a new owner to add their personal touch.
As you approach the property, a grand driveway and limestone walkway lined with immaculate landscaping leads you to the impressive entrance adorned with intricate stonework.
Step inside, and be prepared to be captivated by the timeless elegance and custom craftsmanship that permeates every corner of the home.
The gourmet kitchen is a chef's delight, featuring top-of-the-line appliances, natural quartzite countertops and marble backsplash, a built in Miele coffee maker and a center island perfect for gathering with family and friends. Enjoy casual meals in the breakfast nook, which overlooks the lush lawn, beautifully maintained flower beds, sparkling pool and inviting jacuzzi
Step outside to discover an outdoor paradise that complements the beauty of the manor. The expansive half-acre lot offers endless possibilities for outdoor entertaining and relaxation. Lounge on the sprawling pool deck while enjoying the ocean breeze, dip in the pool, gather around the fire pit or embrace the beautiful lawn for a game of whiffle ball or soccer with the family.
Upstairs the palatial primary suite is a haven of luxury and tranquillity. Wake up to panoramic ocean views from your private balcony and indulge in the spa-like en suite bathroom, complete with a soaking tub, a spacious shower, and dual vanities. Four additional bedrooms, two with ocean views and one with its own en-suite bathroom, provide comfort and privacy for family members or guests.
Experience the opulence and tranquility that this remarkable estate has to offer, where everyday feels like a vacation in your own private paradise!
Sold for $4,983,000
Listed by: Compass • Nicole Reis • Contact: 617-459-7544
Bought with: Compass
$4,983,000
2878 Via Victoria, Palos Verdes Estates, CA 90274
5beds
3,456sqft
Single Family Residence
Built in 1972
0.49 Acres Lot
$4,942,300 Zestimate®
$1,442/sqft
$8,172 Estimated rent
Home value
$4,942,300
$4.45M - $5.49M
$8,172/mo
Zestimate® history
Owner options
List your home for rent
$8,172/mo
Rent Zestimate®
Find your next renter with Zillow Rental Manager. Plus, with online applications, you can quickly screen prospective tenants – for free.
$8,172/mo
Rent Zestimate®
Refinance and save
$31,418/mo
Est. payment
Refinancing to a lower rate could help reduce your monthly payments and save thousands over the life of the loan.
$31,418/mo
Est. payment
Explore your selling options
Work with a Zillow partner agent
Leverage their expertise and Zillow's premium Showcase listings to get your home seen by more buyers.
Get startedList with your own agent
Get your home in front of millions of buyers by listing it on Zillow.
Learn how to do itSell it yourself
Take full control of how buyers see your home on Zillow by listing For Sale by Owner (FSBO).
List your homeWhat's special
Ocean viewsPanoramic ocean viewsPickle ball courtCustom craftsmanshipPrivate balconyGourmet kitchenImmaculate landscaping
Zillow last checked:
Listing updated:
Listed by:
Nicole Reis DRE #02050314 617-459-7544,
Compass
Bought with:
Nicole Reis, DRE #02050314
Compass
Source: CRMLS,MLS#: SB25090942 Originating MLS: California Regional MLS
Originating MLS: California Regional MLSFacts & features
Interior
Bedrooms & bathrooms
- Bedrooms: 5
- Bathrooms: 4
- Full bathrooms: 4
- Main level bathrooms: 1
Rooms
- Room types: Attic, Bedroom, Entry/Foyer, Family Room, Foyer, Kitchen, Laundry, Living Room, Primary Bathroom, Primary Bedroom, Office, Other, Recreation, Dining Room
Bedroom
- Features: All Bedrooms Up
Bathroom
- Features: Bathroom Exhaust Fan, Bathtub, Dual Sinks, Granite Counters, Jetted Tub, Low Flow Plumbing Fixtures
Other
- Features: Dressing Area
Kitchen
- Features: Built-in Trash/Recycling, Butler's Pantry, Granite Counters, Kitchen Island, Kitchen/Family Room Combo, Kitchenette, Pots & Pan Drawers, Remodeled, Updated Kitchen, Walk-In Pantry
Heating
- Central, Fireplace(s)
Cooling
- Central Air
Appliances
- Included: 6 Burner Stove, Built-In Range, Double Oven, Dishwasher, Freezer, Gas Range, Microwave
- Laundry: Upper Level
Features
- Wet Bar, Built-in Features, Balcony, Breakfast Area, Crown Molding, Separate/Formal Dining Room, Eat-in Kitchen, Granite Counters, Open Floorplan, Pantry, Paneling/Wainscoting, Recessed Lighting, Storage, Wired for Data, Wired for Sound, All Bedrooms Up, Attic, Dressing Area, Entrance Foyer, Primary Suite, Walk-In Closet(s)
- Flooring: Stone, Tile, Wood
- Doors: Panel Doors, Sliding Doors
- Windows: Double Pane Windows
- Has fireplace: Yes
- Fireplace features: Family Room, Gas Starter, Living Room
- Common walls with other units/homes: No Common Walls
Interior area
- Total interior livable area: 3,456 sqft
Property
Parking
- Total spaces: 3
- Parking features: Door-Multi, Driveway, Garage Faces Front, Garage
- Attached garage spaces: 3
Features
- Levels: Two
- Stories: 2
- Entry location: Ground level
- Patio & porch: Concrete, Front Porch, Patio, Stone
- Exterior features: Lighting
- Has private pool: Yes
- Pool features: Heated, In Ground, Permits, Private
- Has spa: Yes
- Spa features: Heated, In Ground, Permits, Private
- Fencing: Excellent Condition,Stucco Wall,Wrought Iron
- Has view: Yes
- View description: Coastline, Neighborhood, Ocean, Trees/Woods
- Has water view: Yes
- Water view: Coastline,Ocean
Lot
- Size: 0.49 Acres
- Dimensions: 21,323
- Features: Back Yard, Front Yard, Garden, Gentle Sloping, Lawn, Landscaped
Details
- Additional structures: Storage
- Parcel number: 7543036013
- Zoning: PVR1*
- Special conditions: Standard
Construction
Type & style
- Home type: SingleFamily
- Architectural style: Custom
- Property subtype: Single Family Residence
Materials
- Concrete, Stone, Stucco
- Foundation: Slab
- Roof: Slate
Condition
- Turnkey
- New construction: No
- Year built: 1972
Utilities & green energy
- Electric: 220 Volts
- Sewer: Public Sewer
- Water: Public
- Utilities for property: Cable Connected, Electricity Connected, Natural Gas Connected, Sewer Connected, Water Connected
Community & HOA
Community
- Features: Biking, Hiking, Park, Suburban
- Security: Prewired
HOA
- Amenities included: Other
- HOA name: PVHA
- HOA phone: 310-373-6721
Location
- Region: Palos Verdes Estates
Financial & listing details
- Price per square foot: $1,442/sqft
- Tax assessed value: $2,762,272
- Annual tax amount: $32,788
- Date on market: 4/28/2025
- Cumulative days on market: 8 days
- Listing terms: Cash,Cash to New Loan,Conventional
- Road surface type: Paved
Price history
| Date | Event | Price |
|---|---|---|
| 6/23/2025 | Sold | $4,983,000+0.7%$1,442/sqft |
Source:  CRMLS #SB25090942 Report a problem CRMLS #SB25090942 Report a problem | ||
| 6/3/2025 | Pending sale | $4,950,000$1,432/sqft |
Source: CRMLS #SB25090942 Report a problem | ||
| 5/8/2025 | Contingent | $4,950,000$1,432/sqft |
Source: CRMLS #SB25090942 Report a problem | ||
| 4/28/2025 | Listed for sale | $4,950,000+115.4%$1,432/sqft |
Source: CRMLS #SB25090942 Report a problem | ||
| 9/14/2023 | Listing removed | -- |
Source: Zillow Rentals Report a problem | ||
| 8/24/2023 | Listed for rent | $15,500$4/sqft |
Source: Zillow Rentals Report a problem | ||
| 3/11/2017 | Listing removed | $2,298,000$665/sqft |
Source: RE/MAX Estate Properties #PV16709386 Report a problem | ||
| 3/11/2017 | Listed for sale | $2,298,000+2.1%$665/sqft |
Source: RE/MAX Estate Properties #PV16709386 Report a problem | ||
| 3/10/2017 | Sold | $2,250,000-2.1%$651/sqft |
Source: Public Record Report a problem | ||
| 12/21/2016 | Pending sale | $2,298,000$665/sqft |
Source: RE/MAX Estate Properties #PV16709386 Report a problem | ||
| 11/19/2016 | Price change | $2,298,000-8.1%$665/sqft |
Source: RE/MAX Estate Properties #PV16709386 Report a problem | ||
| 9/23/2016 | Listed for sale | $2,500,000$723/sqft |
Source: RE/MAX Estate Properties #PV16709386 Report a problem | ||
Public tax history
| Year | Property taxes | Tax assessment |
|---|---|---|
| 2025 | $32,788 +3.9% | $2,762,272 +2% |
| 2024 | $31,545 +1.6% | $2,708,111 +4.4% |
| 2023 | $31,061 +7.6% | $2,593,146 +2% |
| 2022 | $28,854 +0% | $2,542,301 +5.4% |
| 2021 | $28,845 +4.5% | $2,412,453 +1% |
| 2020 | $27,615 | $2,387,717 +2% |
| 2019 | $27,615 +3.8% | $2,340,900 +2% |
| 2018 | $26,593 | $2,295,000 +734.3% |
| 2017 | $26,593 +604% | $275,089 +2% |
| 2016 | $3,777 -17.9% | $269,696 +1.5% |
| 2015 | $4,603 +2.5% | $265,646 +2% |
| 2014 | $4,489 | $260,443 +2.5% |
| 2012 | -- | $254,184 +2% |
| 2011 | -- | $249,201 +0.8% |
| 2010 | -- | $247,340 -0.2% |
| 2009 | -- | $247,928 +2% |
| 2008 | -- | $243,068 +2% |
| 2007 | -- | $238,303 +2% |
| 2006 | -- | $233,631 |
| 2005 | -- | $233,631 +4% |
| 2004 | -- | $224,561 +1.9% |
| 2003 | -- | $220,446 +2% |
| 2002 | -- | $216,125 +4% |
| 2000 | -- | $207,735 |
Find assessor info on the county website
Neighborhood: 90274
Nearby homes
- $4,995,8007 bd6 ba6.5k sqft2888 Via Victoria, Palos Verdes Estates, CA 90274Off Market
- $3,812,3004 bd4 ba3.4k sqft2872 Via Victoria, Palos Verdes Estates, CA 90274Off Market
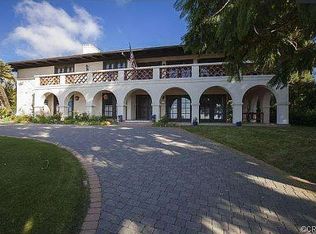
- $3,001,1005 bd5 ba3.6k sqft2860 Via Victoria, Palos Verdes Estates, CA 90274Off Market
- $6,980,2006 bd8 ba7.1k sqft2854 Via Victoria, Palos Verdes Estates, CA 90274Off Market

- $3,280,2004 bd5 ba3.8k sqft2866 Via Victoria, Palos Verdes Estates, CA 90274Off Market
- $3,254,6004 bd4 ba3.7k sqft2848 Via Victoria, Palos Verdes Estates, CA 90274Off Market
- $5,213,4005 bd5 ba5.8k sqft3000 Via Buena, Palos Verdes Estates, CA 90274Off Market
- $3,450,0005 bd4 ba3.2k sqft3001 Via Buena, Palos Verdes Estates, CA 90274Sold
Nearby schools
GreatSchools rating
- 9/10Lunada Bay Elementary SchoolGrades: K-5Distance: 0.5 mi
- 8/10Palos Verdes Intermediate SchoolGrades: 6-8Distance: 0.7 mi
- 10/10Palos Verdes High SchoolGrades: 9-12Distance: 1.1 mi
Schools provided by the listing agent
- Elementary: Lunada Bay
- Middle: Palos Verdes
- High: Palos Verdes
Source: CRMLS. This data may not be complete. We recommend contacting the local school district to confirm school assignments for this home.
Get a cash offer in 3 minutes
Find out how much your home could sell for in as little as 3 minutes with a no-obligation cash offer.
Estimated market value
$4,942,300
Get a cash offer in 3 minutes
Find out how much your home could sell for in as little as 3 minutes with a no-obligation cash offer.
Estimated market value
$4,942,300
- California
- Los Angeles County
- Palos Verdes Estates
- 90274
- 2878 Via Victoria
Nearby cities
Nearby zip codes
Other Palos Verdes Estates Topics
- Apartments for Rent in 90274
- Houses for Sale in 90274
- Houses for Rent in 90274
- 90274 Real Estate
- Palos Verdes Estates Condos
- Houses for Sale in Palos Verdes Estates
- Newest Listings in Palos Verdes Estates
- Palos Verdes Estates Home Values
- Palos Verdes Estates Real Estate Agents
- Palos Verdes Estates Refinance
- Palos Verdes Estates Mortgage Rates
