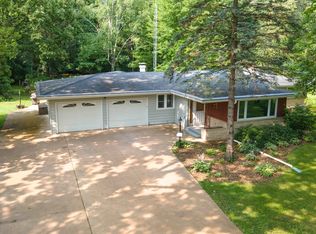
Discover this stunning open-concept ranch nestled in a serene .62+/-acre setting with wooded backdrop. The spacious floor plan boasts both a living and family room with gleaming hardwood floors. A newly renovated kitchen, dining area with ample space and patio access, 3 sizable bedrooms, full bath and half bath complete the main level. The exterior is an entertainer's dream with a deck, patio and large yard. Car enthusiasts will love the oversized (36x28) heated 2.5 car garage with attic space. Lower level offers partially finished rec room. Ideally located minutes from hospitals, shopping, and schools. Per Seller: Please allow 48 hours binding acceptance on all offers.
Active-no offer
$369,900
2878 Witzel Ave, Oshkosh, WI 54904
3beds
1,822sqft
Single Family Residence
Built in 1957
0.62 Acres Lot
$371,800 Zestimate®
$203/sqft
$-- HOA
What's special
Open-concept ranchSpacious floor planNewly renovated kitchenGleaming hardwood floorsLiving and family room
- 9 hours
- 292
- 12
Zillow last checked:
Listing updated:
Listed by:
Tiffany L Holtz 920-415-0472,
Coldwell Banker Real Estate Group,
Brandi J Buss 920-538-4585,
Coldwell Banker Real Estate Group
Source: RANW as distributed by MLS GRID,MLS#: 50332107
Facts & features
Interior
Bedrooms & bathrooms
- Bedrooms: 3
- Bathrooms: 2
- Full bathrooms: 2
Bedroom 1
- Level: Main
- Dimensions: 13x11
Bedroom 2
- Level: Main
- Dimensions: 11x10
Bedroom 3
- Level: Main
- Dimensions: 11x10
Dining room
- Level: Main
- Dimensions: 16x16
Family room
- Level: Main
- Dimensions: 22x12
Kitchen
- Level: Main
- Dimensions: 11x10
Living room
- Level: Main
- Dimensions: 21x13
Heating
- Forced Air
Cooling
- Forced Air, Central Air
Appliances
- Included: Dryer, Microwave, Range, Refrigerator, Washer
Features
- At Least 1 Bathtub, Breakfast Bar
- Flooring: Wood/Simulated Wood Fl
- Basement: Full
- Has fireplace: No
- Fireplace features: None
Interior area
- Total interior livable area: 1,822 sqft
- Finished area above ground: 1,822
- Finished area below ground: 0
Video & virtual tour
Property
Parking
- Total spaces: 2
- Parking features: Detached
- Garage spaces: 2
Accessibility
- Accessibility features: 1st Floor Bedroom, 1st Floor Full Bath
Features
- Patio & porch: Deck, Patio
Lot
- Size: 0.62 Acres
- Features: Wooded
Details
- Parcel number: 0021198
- Zoning: Residential
Construction
Type & style
- Home type: SingleFamily
- Architectural style: Ranch
- Property subtype: Single Family Residence
Materials
- Stone, Vinyl Siding
- Foundation: Poured Concrete
Condition
- New construction: No
- Year built: 1957
Details
- Warranty included: Yes
Utilities & green energy
- Sewer: Public Sewer
- Water: Public
Community & HOA
Location
- Region: Oshkosh
Financial & listing details
- Price per square foot: $203/sqft
- Tax assessed value: $305,000
- Annual tax amount: $4,217
- Date on market: 9/3/2026
- Listing terms: Home Warranty
Estimated market value
$371,800
$353,000 - $390,000
$2,025/mo
Price history
| Date | Event | Price |
|---|---|---|
| 9/3/2026 | Listed for sale | $369,900+23.3%$203/sqft |
Source: RANW as distributed by MLS GRID #50332107 Report a problem | ||
| 11/20/2023 | Sold | $300,000+3.5%$165/sqft |
Source: RANW as distributed by MLS GRID #50283137 Report a problem | ||
| 10/27/2023 | Contingent | $289,900$159/sqft |
Source:  WIREX MLS #50283137 Report a problem WIREX MLS #50283137 Report a problem | ||
| 10/23/2023 | Listed for sale | $289,900+45%$159/sqft |
Source: RANW as distributed by MLS GRID #50283137 Report a problem | ||
| 5/24/2006 | Sold | $200,000$110/sqft |
Source: RANW as distributed by MLS GRID #30600651 Report a problem | ||
Public tax history
| Year | Property taxes | Tax assessment |
|---|---|---|
| 2024 | $4,116 -8.6% | $305,000 +32% |
| 2023 | $4,505 -6.9% | $231,000 |
| 2022 | $4,838 +9.6% | $231,000 |
| 2021 | $4,416 +4.2% | $231,000 |
| 2020 | $4,236 +6.1% | $231,000 +25.7% |
| 2019 | $3,994 | $183,800 |
| 2018 | $3,994 -0.7% | $183,800 |
| 2017 | $4,022 | $183,800 |
| 2016 | -- | $183,800 |
| 2015 | -- | $183,800 |
| 2014 | -- | $183,800 -4.7% |
| 2012 | $4,499 +1.4% | $192,800 |
| 2011 | $4,436 -0.8% | $192,800 |
| 2010 | $4,471 -1.2% | $192,800 |
| 2009 | $4,527 +4.7% | $192,800 |
| 2008 | $4,322 +1.1% | $192,800 |
| 2007 | $4,273 +1.2% | $192,800 |
| 2006 | $4,221 +28.2% | $192,800 +30.5% |
| 2005 | $3,293 +38.2% | $147,700 +13% |
| 2004 | $2,383 +2.5% | $130,700 |
| 2003 | $2,324 -10.1% | $130,700 +21.6% |
| 2002 | $2,585 +3.5% | $107,500 |
| 2001 | $2,499 +3.3% | $107,500 |
| 2000 | $2,418 | $107,500 |
Find assessor info on the county website
Monthly payment
Est. payment
Payment breakdown
Explore the cost of this home by adjusting the details. Changes won't be saved.Climate risks
Neighborhood: 54904
Similar homes
- $354,0003 bd2 ba1.4k sqft1238 Willow Bend Ln, Oshkosh, WI 54904For Sale
 MLS ID #50331922, Anita K Bluhm. RANW as distributed by MLS GRID
 - $379,9003 bd2 ba1.7k sqft1378 Lake Breeze Rd, Oshkosh, WI 54904For Sale
 MLS ID #50331837, Colleen R Longworth. RANW as distributed by MLS GRID
 - $322,0004 bd2 ba1.8k sqft40 Rolling Green Cir, Oshkosh, WI 54904For Sale
 MLS ID #50331764, Mike Dorsey. RANW as distributed by MLS GRID
 - $369,9003 bd3 ba1.5k sqft339 Windingbrook Dr, Oshkosh, WI 54904For Sale
 MLS ID #50331288, Megan H Lang. RANW as distributed by MLS GRID
