Welcome home to this 3-bedroom, 2-bath colonial offering the perfect combination of comfort, functionality, and an unbeatable location. The spacious primary suite features a large closet, dedicated vanity area, and direct access to the main bath. Enjoy year-round relaxation in the bright Florida room overlooking the large backyard, which offers plenty of space for entertaining, BBQs, or simply unwinding outdoors. All appliances included. Additional updates include a newer hot water heater and 220-amp electrical service, providing the option to easily add a hot tub or pool. Conveniently located near shopping, restaurants, I-94, and the parks and waterfront of Lake St. Clair, this move-in ready home is one you won't want to miss!
Sold for $315,100
Zillow last checked:
Listing updated:
Bought with:
Werner H Klein, 6502392317
Northeast Realty
Source: MiRealSource,MLS#: 50219557 Originating MLS: MiRealSource
Originating MLS: MiRealSourcePrice history
| Date | Event | Price |
|---|---|---|
| 9/25/2026 | Sold | $315,100-1.5%$128/sqft |
Source:  MiRealSource #50219557 Report a problem MiRealSource #50219557 Report a problem | ||
| 8/29/2026 | Pending sale | $319,900$130/sqft |
Source: MiRealSource #50219557 Report a problem | ||
| 8/24/2026 | Listed for sale | $319,900-2.3%$130/sqft |
Source: MiRealSource #50219557 Report a problem | ||
| 8/24/2026 | Listing removed | $327,500$133/sqft |
Source: MiRealSource #50215746 Report a problem | ||
| 8/23/2026 | Listed for sale | $327,500$133/sqft |
Source: MiRealSource #50215746 Report a problem | ||
| 8/17/2026 | Pending sale | $327,500$133/sqft |
Source: MiRealSource #50215746 Report a problem | ||
| 8/16/2026 | Listed for sale | $327,500$133/sqft |
Source: MiRealSource #50215746 Report a problem | ||
| 8/13/2026 | Pending sale | $327,500$133/sqft |
Source: MiRealSource #50215746 Report a problem | ||
| 8/4/2026 | Price change | $327,500-2.2%$133/sqft |
Source: MiRealSource #50215746 Report a problem | ||
| 7/22/2026 | Listed for sale | $335,000+59.5%$136/sqft |
Source: MiRealSource #50215746 Report a problem | ||
| 10/11/2017 | Sold | $210,000$85/sqft |
Source: MiRealSource #31321849 Report a problem | ||
| 8/31/2017 | Pending sale | $210,000$85/sqft |
Source: Real Estate One #31321849 Report a problem | ||
| 8/18/2017 | Price change | $210,000-2.3%$85/sqft |
Source: Real Estate One #31321849 Report a problem | ||
| 8/9/2017 | Listed for sale | $214,900$87/sqft |
Source: Advantage Realty Inc. #31321849 Report a problem | ||
| 6/21/2017 | Pending sale | $214,900$87/sqft |
Source: Advantage Realty Inc. #31321849 Report a problem | ||
| 6/10/2017 | Price change | $214,900-2.3%$87/sqft |
Source: Advantage Realty Inc. #31321849 Report a problem | ||
| 6/6/2017 | Listed for sale | $219,900+20.2%$89/sqft |
Source: Advantage Realty Inc. #31321849 Report a problem | ||
| 1/2/2015 | Sold | $183,000-3.6%$74/sqft |
Source: Public Record Report a problem | ||
| 10/10/2014 | Listed for sale | $189,900+3.2%$77/sqft |
Source: Market Tech Realtors Inc dba Century 21 Market Tech #31215884 Report a problem | ||
| 9/3/2013 | Listing removed | $184,000$75/sqft |
Source: CENTURY 21 Market - Tech Realtors #31156643 Report a problem | ||
| 7/15/2013 | Listed for sale | $184,000-13.4%$75/sqft |
Source: Market Tech Realtors Inc dba Century 21 Market Tech #31156643 Report a problem | ||
| 1/25/2005 | Sold | $212,500+70%$86/sqft |
Source: Public Record Report a problem | ||
| 10/4/1994 | Sold | $125,000$51/sqft |
Source: Public Record Report a problem | ||
Nearby homes
- $280,900-- bd1 ba-- sqft28760 Bingham Dr, Chesterfield, MI 48047Off Market
- $289,4003 bd1 ba1.1k sqft28800 Bingham Dr, Chesterfield, MI 48047Off Market
- $278,0003 bd1 ba1.1k sqft28891 Westwood Dr, Chesterfield, MI 48047Off Market
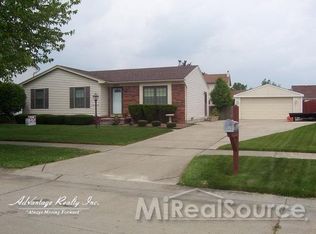
- $300,8003 bd1 ba1.6k sqft28820 Bingham Dr, Chesterfield, MI 48047Off Market
Get a cash offer in 3 minutes
Find out how much your home could sell for in as little as 3 minutes with a no-obligation cash offer.
Estimated market value
$314,900
