Welcome to 28780 Greenwood Place, a beautifully upgraded home offering flexibility, privacy, and exceptional indoor-outdoor living. Currently configured as 3 bedrooms plus loft and office, with 3 full baths. This home can easily be converted into a 5-bedroom model. The downstairs office is adjacent to a full bath.The elegant marble-floored entry opens to hardwood floors and a soft, neutral color palette throughout. The chef's kitchen is a true showpiece, featuring stone flooring, granite countertops, a travertine backsplash, a Wolf range, Sub-Zero refrigerator, and additional stainless steel appliances--perfect for entertaining and everyday luxury.Thoughtful upgrades abound, including custom cabinets, crown molding, detailed window trim, dual-pane windows with tinting, and numerous custom touches that elevate the home's overall appeal.Designed for entertaining, the backyard features a large pergola, custom paver patio, Vinyl fencing and artificial turf perimeter. A terraced garden with a walking path leads up the rear slope, offering a peaceful setting where local wildlife may be spotted. With no neighbors directly behind and limited sightlines from adjacent homes, this property offers a level of privacy rarely found in newer tracts. Property has land to make even more usable yard space.Upstairs includes three bedrooms plus a loft (optional bedroom) and a spacious primary suite with a remodeled bath. marble tile accents, an updated shower floor, and a soaking tub create a spa-like retreat.The three-car garage includes one bay converted into a workshop with AC, along with extensive built-in and added storage. Additional highlights include newer HVAC and water heater, there is a whole house water filtration system plus owned solar with an unpaid balance.This is a home that truly must be seen to be appreciated.
Sold for $882,000
Listed by: The Property Management Shoppe • Tim Comstock • Contact: 805-890-7086
Bought with: eXp Realty of Greater Los Angeles, Inc.
$882,000
28780 Greenwood Pl, Castaic, CA 91384
4beds
2,115sqft
Single Family Residence
Built in 1988
5.58 Acres Lot
$885,800 Zestimate®
$417/sqft
$4,135 Estimated rent
Home value
$885,800
$806,000 - $974,000
$4,135/mo
Zestimate® history
Owner options
List your home for rent
$4,135/mo
Rent Zestimate®
Find your next renter with Zillow Rental Manager. Plus, with online applications, you can quickly screen prospective tenants – for free.
$4,135/mo
Rent Zestimate®
Refinance and save
$5,583/mo
Est. payment
Refinancing to a lower rate could help reduce your monthly payments and save thousands over the life of the loan.
$5,583/mo
Est. payment
Explore your selling options
Work with a Zillow partner agent
Leverage their expertise and Zillow's premium Showcase listings to get your home seen by more buyers.
Get startedList with your own agent
Get your home in front of millions of buyers by listing it on Zillow.
Learn how to do itSell it yourself
Take full control of how buyers see your home on Zillow by listing For Sale by Owner (FSBO).
List your homeWhat's special
Three-car garagePeaceful settingWolf rangeSpacious primary suiteRemodeled bathStone flooringMarble tile accents
Zillow last checked:
Listing updated:
Listed by:
Tim Comstock DRE #01738643 805-890-7086,
The Property Management Shoppe,
Jacki Lowe DRE #01727733 805-452-1185,
The Property Management Shoppe
Bought with:
Nancy Contreras, DRE #01863807
eXp Realty of Greater Los Angeles, Inc.
Charly Daoud, DRE #02023368
eXp Realty of Greater Los Angeles, Inc.
Source: CRMLS,MLS#: V1-34221 Originating MLS: California Regional MLS (Ventura & Pasadena-Foothills AORs)
Originating MLS: California Regional MLS (Ventura & Pasadena-Foothills AORs)Facts & features
Interior
Bedrooms & bathrooms
- Bedrooms: 4
- Bathrooms: 3
- Full bathrooms: 3
Rooms
- Room types: Bonus Room, Converted Bedroom, Den, Kitchen, Workshop, Dining Room
Bathroom
- Features: Bathtub, Dual Sinks, Full Bath on Main Level, Stone Counters, Soaking Tub, Tub Shower, Walk-In Shower
Kitchen
- Features: Granite Counters, Remodeled, Updated Kitchen
Heating
- Has Heating (Unspecified Type)
Cooling
- Central Air, High Efficiency
Appliances
- Included: Gas Range, Indoor Grill, Refrigerator, Range Hood, Water Purifier, Dryer, Washer
- Laundry: Washer Hookup, Gas Dryer Hookup, Inside
Features
- Breakfast Bar, Crown Molding, Separate/Formal Dining Room, High Ceilings, Quartz Counters, Workshop
- Has fireplace: Yes
- Fireplace features: Den, Gas, Wood Burning
- Common walls with other units/homes: No Common Walls
Interior area
- Total interior livable area: 2,115 sqft
Property
Parking
- Total spaces: 2
- Parking features: Garage - Attached
- Attached garage spaces: 2
Accessibility
- Accessibility features: Accessible Hallway(s)
Features
- Levels: Two
- Stories: 2
- Pool features: None
- Spa features: None
- Has view: Yes
- View description: Mountain(s), Panoramic
Lot
- Size: 5.58 Acres
- Features: Back Yard, Garden, Irregular Lot, Lawn, Sloped Up, Trees, Yard
Details
- Parcel number: 2865055004
- Special conditions: Standard
- Horse amenities: Riding Trail
Construction
Type & style
- Home type: SingleFamily
- Property subtype: Single Family Residence
Condition
- New construction: No
- Year built: 1988
Utilities & green energy
- Electric: Photovoltaics Seller Owned
- Sewer: Public Sewer
- Water: Public
- Utilities for property: Electricity Connected, Natural Gas Connected
Community & HOA
Community
- Features: Foothills, Hiking, Horse Trails, Lake, Storm Drain(s), Street Lights, Sidewalks, Water Sports
- Subdivision: Bravo
Location
- Region: Castaic
Financial & listing details
- Price per square foot: $417/sqft
- Tax assessed value: $424,721
- Annual tax amount: $6,543
- Date on market: 1/21/2026
- Cumulative days on market: 6 days
- Listing terms: Cash,Conventional,VA Loan
- Exclusions: Chandelier on pergola, BBQ, some curtains
Price history
| Date | Event | Price |
|---|---|---|
| 3/10/2026 | Sold | $882,000+0.8%$417/sqft |
Source:  CRMLS #V1-34221 Report a problem CRMLS #V1-34221 Report a problem | ||
| 3/7/2026 | Pending sale | $875,000$414/sqft |
Source: CRMLS #V1-34221 Report a problem | ||
| 2/5/2026 | Contingent | $875,000$414/sqft |
Source: CRMLS #V1-34221 Report a problem | ||
| 1/21/2026 | Listed for sale | $875,000$414/sqft |
Source: CRMLS #V1-34221 Report a problem | ||
Public tax history
| Year | Property taxes | Tax assessment |
|---|---|---|
| 2025 | $6,543 +5.6% | $424,721 +2% |
| 2024 | $6,198 +4.4% | $416,394 +2% |
| 2023 | $5,936 +2.5% | $408,231 +2% |
| 2022 | $5,793 +1.9% | $400,227 +2% |
| 2021 | $5,684 +1% | $392,380 +1% |
| 2020 | $5,625 | $388,357 +2% |
| 2019 | $5,625 -2% | $380,743 +2% |
| 2018 | $5,740 | $373,278 +2% |
| 2017 | $5,740 +3.8% | $365,960 +2% |
| 2016 | $5,531 +4.7% | $358,785 +1.5% |
| 2015 | $5,283 +1.3% | $353,397 +2% |
| 2014 | $5,216 | $346,475 +2.5% |
| 2012 | -- | $338,148 +2% |
| 2011 | -- | $331,519 +0.8% |
| 2010 | -- | $329,042 -0.2% |
| 2009 | -- | $329,825 +2% |
| 2008 | -- | $323,359 +2% |
| 2007 | -- | $317,020 +2% |
| 2006 | -- | $310,805 |
| 2005 | -- | $310,805 +4% |
| 2004 | -- | $298,738 +1.9% |
| 2003 | -- | $293,264 +2% |
| 2002 | -- | $287,514 +4% |
| 2000 | -- | $276,351 |
Find assessor info on the county website
Neighborhood: 91384
Nearby homes
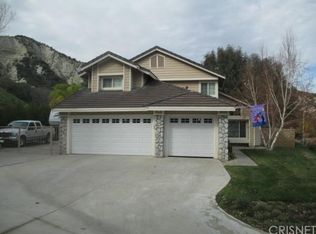
- $891,6005 bd3 ba2.1k sqft28786 Greenwood Pl, Castaic, CA 91384Off Market
- $880,9003 bd3 ba2.1k sqft28774 Greenwood Pl, Castaic, CA 91384Off Market
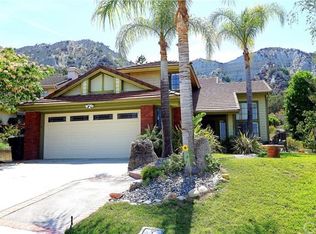
- $813,0003 bd3 ba1.9k sqft28790 Greenwood Pl, Castaic, CA 91384Off Market
- $775,7003 bd3 ba1.7k sqft28794 Meadowgrass Dr, Castaic, CA 91384Off Market
- $803,6004 bd3 ba1.9k sqft28768 Greenwood Pl, Castaic, CA 91384Off Market
- $821,4003 bd3 ba1.9k sqft28791 Meadowgrass Dr, Castaic, CA 91384Off Market
- $856,9003 bd3 ba1.9k sqft28764 Greenwood Pl, Castaic, CA 91384Off Market
- $791,4003 bd3 ba1.7k sqft28762 Greenwood Pl, Castaic, CA 91384Off Market
Nearby schools
GreatSchools rating
- 8/10Northlake Hills Elementary SchoolGrades: K-7Distance: 2.1 mi
- 10/10Valencia High SchoolGrades: 9-12Distance: 5.3 mi
- 7/10Castaic Middle SchoolGrades: 7-8Distance: 0.9 mi
Get a cash offer in 3 minutes
Find out how much your home could sell for in as little as 3 minutes with a no-obligation cash offer.
Estimated market value
$885,800
Get a cash offer in 3 minutes
Find out how much your home could sell for in as little as 3 minutes with a no-obligation cash offer.
Estimated market value
$885,800
- California
- Los Angeles County
- Castaic
- 91384
- 28780 Greenwood Pl
Nearby cities
Nearby neighborhoods
Nearby zip codes
Other Castaic Topics
