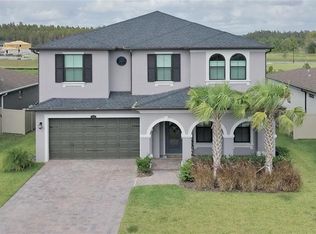
Beautiful Standard Pacific home with just the right touches located in the heart of Wesley Chapel. Exquisite curb appeal with an upgraded landscaping package, well appointed elevation details, deep entryway, & fully pavered driveway including apron. Home accented nicely with architectural design throughout the interior, CROWN MOLDING, recessed ceilings, PLANTATION SHUTTERS, WOOD LOOK PLANK TILE, & 5-1/4" baseboards. Just off the foyer is the office separated nicely from the rest of the home with a full guest bath. Office could dub as a guest room as well. Spacious & well laid out kitchen with contemporary style white-staggered cabinets, hardware, gorgeous countertops, backsplash accents, & upgraded STAINLESS STEEL appliances with STAINLESS RANGE HOOD & NATURAL GASS COOKTOP. Large kitchen island, perfect for serving & dining with complementary base cabinets, SOFT CLOSE CABINETS & DRAWERS, pendent lighting, STAINLESS STEEL sink & goose-neck faucet. The dining & living areas adjacent the lanai with natural lighting & over looking the gorgeous rear view. Spacious first floor master suite with en-suite, his/her sink vanity, shower with seamless enclosure, custom closet system in sizable walk in & linen closets. 2 ample size secondary bedrooms on the second floor separated by the secondary bath. Generous sized loft that could be used as a media room, gaming area, play area, etc. with a sitting area that is perfect for arts & crafts, homework station & more!! Large screened-in rear lanai . . . perfect as extra entertainment space, outdoor cooking, or just enjoying the Florida weather. Gas hook ups to cooktop, dryer, water heater & a future pool AND outdoor kitchen. Added features are reverse osmosis underneath the sink & central vac. Included in the GATED village is a club house, tennis/pickle ball courts, & pools! Close to StarBucks, WireGrass Mall, multiple Publix, outlet mall, eateries, I-75, medical & dental facilities, pet venues, Office Depot, & much more! Call today for your PRIVATE showing!
Sold for $730,000
$730,000
28781 Lucero Ln, Zephyrhills, FL 33543
4beds
2,938sqft
Single Family Residence
Built in 2019
6,862 Square Feet Lot
$668,300 Zestimate®
$248/sqft
$3,226 Estimated rent
Home value
$668,300
$628,000 - $708,000
$3,226/mo
Zestimate® history
Owner options
List your home for rent
$3,226/mo
Rent Zestimate®
Find your next renter with Zillow Rental Manager. Plus, with online applications, you can quickly screen prospective tenants – for free.
$3,226/mo
Rent Zestimate®
Refinance and save
$5,027/mo
Est. payment
Refinancing to a lower rate could help reduce your monthly payments and save thousands over the life of the loan.
$5,027/mo
Est. payment
Explore your selling options
Work with a Zillow partner agent
Leverage their expertise and Zillow's premium Showcase listings to get your home seen by more buyers.
Get startedList with your own agent
Get your home in front of millions of buyers by listing it on Zillow.
Learn how to do itSell it yourself
Take full control of how buyers see your home on Zillow by listing For Sale by Owner (FSBO).
List your homeWhat's special
Exquisite curb appealWiregrass mallClub houseNatural lightingContemporary style white-staggered cabinetsOffice depotBacksplash accents
Zillow last checked:
Listing updated:
Listed by:
Lisa Marie Carroll PA 813-205-7337,
MIHARA & ASSOCIATES INC. 813-960-2300,
Maria Neger PA 813-618-7915,
MIHARA & ASSOCIATES INC.
Bought with:
Maria Neger PA, 3337422
MIHARA & ASSOCIATES INC.
Lisa Marie Carroll PA, 609521
MIHARA & ASSOCIATES INC.
Source: Stellar MLS,MLS#: T3456183 Originating MLS: Tampa
Originating MLS: Tampa
Facts & features
Interior
Bedrooms & bathrooms
- Bedrooms: 4
- Bathrooms: 3
- Full bathrooms: 3
Rooms
- Room types: Den/Library/Office, Great Room, Utility Room
Primary bedroom
- Features: En Suite Bathroom, Walk-In Closet(s)
- Level: First
- Dimensions: 14x14
Kitchen
- Level: First
- Dimensions: 16x18
Living room
- Level: First
- Dimensions: 16x20
Heating
- Central, Electric, Natural Gas
Cooling
- Central Air
Appliances
- Included: Oven, Cooktop, Dishwasher, Dryer, Microwave, Refrigerator, Washer
- Laundry: Inside, Laundry Room
Features
- Ceiling Fan(s), Central Vacuum, Crown Molding, High Ceilings, Kitchen/Family Room Combo, Primary Bedroom Main Floor, Open Floorplan, Split Bedroom, Walk-In Closet(s)
- Flooring: Carpet, Tile
- Doors: Sliding Doors
- Windows: Shades, Shutters, Window Treatments
- Has fireplace: No
Interior area
- Total structure area: 3,678
- Total interior livable area: 2,938 sqft
Property
Parking
- Total spaces: 2
- Parking features: Deeded, Driveway, Garage Door Opener
- Attached garage spaces: 2
- Has uncovered spaces: Yes
- Details: Garage Dimensions: 21x21
Features
- Levels: Two
- Stories: 2
- Exterior features: Sidewalk, Sprinkler Metered
- Has view: Yes
- View description: Water
- Water view: Water
Lot
- Size: 6,862 Square Feet
Details
- Parcel number: 2026180070058000500
- Zoning: MPUD
- Special conditions: None
Construction
Type & style
- Home type: SingleFamily
- Property subtype: Single Family Residence
Materials
- Stucco, Wood Frame
- Foundation: Slab
- Roof: Shingle
Condition
- Completed
- New construction: No
- Year built: 2019
Utilities & green energy
- Sewer: Public Sewer
- Water: Public
- Utilities for property: BB/HS Internet Available, Cable Available, Fiber Optics
Community & HOA
Community
- Features: Community Boat Ramp, Deed Restrictions, Gated Community - No Guard, Pool, Sidewalks
- Pet fee: $0 monthly
- Subdivision: ESTANCIA PH 3A & 3B
HOA
- Has HOA: Yes
- Amenities included: Fitness Center, Gated, Tennis Court(s)
- Services included: Community Pool, Pool Maintenance
- HOA fee: $97 monthly
- HOA name: Associa
- HOA phone: 727-497-2417
- Second HOA name: Associa
Location
- Region: Zephyrhills
Financial & listing details
- Price per square foot: $248/sqft
- Tax assessed value: $613,735
- Annual tax amount: $8,707
- Date on market: 7/7/2023
- Cumulative days on market: 12 days
- Listing terms: Cash,Conventional,FHA,VA Loan
- Ownership: Fee Simple
- Total actual rent: 0
- Road surface type: Paved
Price history
| Date | Event | Price |
|---|---|---|
| 8/4/2023 | Sold | $730,000-2.7%$248/sqft |
Source:  Stellar MLS #T3456183 Report a problem Stellar MLS #T3456183 Report a problem | ||
| 7/19/2023 | Pending sale | $749,900$255/sqft |
Source: Stellar MLS #T3456183 Report a problem | ||
| 7/7/2023 | Listed for sale | $749,900+53.2%$255/sqft |
Source: Stellar MLS #T3456183 Report a problem | ||
| 10/11/2019 | Sold | $489,400$167/sqft |
Source: Public Record Report a problem | ||
Public tax history
| Year | Property taxes | Tax assessment |
|---|---|---|
| 2024 | $13,320 +47.5% | $613,735 +10.3% |
| 2023 | $9,030 +3.7% | $556,248 +32.2% |
| 2022 | $8,708 +3.7% | $420,830 +6.1% |
| 2021 | $8,394 +2.3% | $396,684 +1.4% |
| 2020 | $8,205 +143% | $391,391 +571% |
| 2019 | $3,377 | $58,327 |
| 2018 | $3,377 +1.7% | $58,327 +3% |
| 2017 | $3,320 +2.2% | $56,612 +816.6% |
| 2016 | $3,250 | $6,176 |
Find assessor info on the county website
Neighborhood: 33543
Nearby homes
- $675,1004 bd3 ba2.9k sqft28767 Lucero Ln, Wesley Chapel, FL 33543Off Market

- $832,4005 bd4 ba3.6k sqft28793 Lucero Ln, Zephyrhills, FL 33543Off Market
- $570,8003 bd3 ba2.3k sqft28805 Lucero Ln, Zephyrhills, FL 33543Off Market

- $711,600-- bd3 ba2.3k sqft28755 Lucero Ln, Zephyrhills, FL 33543Off Market
- $571,4003 bd3 ba2.3k sqft28780 Lucero Ln, Zephyrhills, FL 33543Off Market
- $770,2005 bd4 ba3.6k sqft28766 Lucero Ln, Zephyrhills, FL 33543Off Market
- $651,500-- bd2 ba2.3k sqft28792 Lucero Ln, Zephyrhills, FL 33543Off Market
- $713,5004 bd3 ba3.1k sqft28743 Lucero Ln, Zephyrhills, FL 33543Off Market
Nearby schools
GreatSchools rating
- 6/10Wiregrass Elementary SchoolGrades: PK-5Distance: 2.8 mi
- 9/10Dr. John Long Middle SchoolGrades: 6-8Distance: 3 mi
- 6/10Wiregrass Ranch High SchoolGrades: 9-12Distance: 2.6 mi
Get a cash offer in 3 minutes
Find out how much your home could sell for in as little as 3 minutes with a no-obligation cash offer.
Estimated market value
$668,300
Get a cash offer in 3 minutes
Find out how much your home could sell for in as little as 3 minutes with a no-obligation cash offer.
Estimated market value
$668,300
- Florida
- Pasco County
- Wesley Chapel
- 33543
- 28781 Lucero Ln
Nearby cities
Nearby neighborhoods
Nearby zip codes
Other Wesley Chapel Topics
