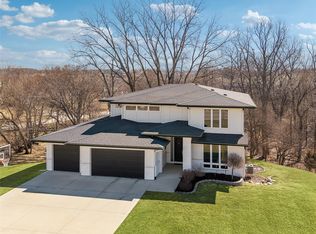
Luxury living on a private, wooded 2-acre lot, offering the best of both worlds: acreage privacy just minutes from the Des Moines metro and the comfort of an established neighborhood. Extensively updated throughout, this walkout ranch offers the perfect balance of privacy and accessibility. The redesigned main level features a spacious kitchen that has doubled in size with a large island, quartz countertops and walk-in pantry. The open floor plan is highlighted by soaring ceilings, fireplace, private office, sunroom, inviting guest suite with a private bath and a generous primary suite. Main-level laundry with utility sink and drying rack adds everyday convenience. The walkout lower level is designed for entertaining and everyday living with two oversized bedrooms, expansive gathering space, wet bar and abundant storage. Step outside to enjoy mornings on the patio overlooking mature trees and the seclusion only two acres can provide. Extensive updates include a new three-zone HVAC system (2023), roof (2018) and radon mitigation system. All appliances stay. Experience the perfect blend of luxury, privacy and comfort just minutes from shopping, dining, work and entertainment.
Pending
Price cut: $50K (6/22)
$1,050,000
28786 Hickory Lodge Dr, Van Meter, IA 50261
4beds
2,776sqft
:
Get pre-qualified$7,355/mo
Single Family Residence
Built in 2006
2 Acres Lot
$-- Zestimate®
$378/sqft
$21/mo HOA
What's special
Acreage privacyWet barAbundant storageTwo oversized bedroomsSoaring ceilingsOpen floor planWalk-in pantry
- 3 days |
- 85 |
- 2 |
Likely to sell faster than
Zillow last checked:
Listing updated:
Listed by:
Tony Sly (515)202-9859,
Keller Williams Realty GDM,
Angie Sly 515-202-0682,
Keller Williams Realty GDM
Source: DMMLS,MLS#: 740884 Originating MLS: Des Moines Area Association of REALTORS
Originating MLS: Des Moines Area Association of REALTORSFacts & features
Interior
Bedrooms & bathrooms
- Bedrooms: 4
- Bathrooms: 4
- Full bathrooms: 3
- 1/2 bathrooms: 1
- Main level bedrooms: 2
Heating
- Electric, Forced Air, Heat Pump, Natural Gas
Cooling
- Central Air
Appliances
- Included: Built-In Oven, Cooktop, Dryer, Dishwasher, Microwave, Refrigerator, Stove, Washer
- Laundry: Main Level
Features
- Wet Bar, Central Vacuum, Separate/Formal Dining Room, Eat-in Kitchen, Cable TV, Window Treatments
- Flooring: Carpet, Hardwood, Tile
- Basement: Finished,Walk-Out Access
- Number of fireplaces: 1
- Fireplace features: Gas, Vented
Interior area
- Total structure area: 2,776
- Total interior livable area: 2,776 sqft
- Finished area below ground: 1,945
Property
Parking
- Total spaces: 3
- Parking features: Attached, Garage, Three Car Garage
- Attached garage spaces: 3
Features
- Stories: 1
- Patio & porch: Covered, Deck
- Exterior features: Deck, Sprinkler/Irrigation
Lot
- Size: 2 Acres
Details
- Parcel number: 1535276001
- Zoning: R
Construction
Type & style
- Home type: SingleFamily
- Architectural style: Ranch
- Property subtype: Single Family Residence
Materials
- See Remarks
- Foundation: Poured
- Roof: Asphalt,Shingle
Condition
- Year built: 2006
Utilities & green energy
- Sewer: Septic Tank
- Water: Rural
Community & HOA
Community
- Security: Smoke Detector(s)
HOA
- Has HOA: Yes
- HOA fee: $255 annually
- HOA name: Hickory Lodge Association
- Second HOA name: David Wetsch
- Second HOA phone: 515-246-4555
Location
- Region: Van Meter
Financial & listing details
- Price per square foot: $378/sqft
- Tax assessed value: $889,050
- Annual tax amount: $9,878
- Date on market: 5/16/2026
- Cumulative days on market: 69 days
- Listing terms: Cash,Conventional
- Road surface type: Concrete
Estimated market value
Not available
Estimated sales range
Not available
Not available
Price history
| Date | Event | Price |
|---|---|---|
| 7/21/2026 | Pending sale | $1,050,000$378/sqft |
Source:  DMMLS #740884 Report a problem DMMLS #740884 Report a problem | ||
| 6/22/2026 | Price change | $1,050,000-4.5%$378/sqft |
Source: DMMLS #740884 Report a problem | ||
| 5/16/2026 | Listed for sale | $1,100,000+69.2%$396/sqft |
Source: DMMLS #740884 Report a problem | ||
| 5/11/2020 | Sold | $650,000-5.1%$234/sqft |
Source: DMMLS #600275 Report a problem | ||
| 3/31/2020 | Pending sale | $685,000$247/sqft |
Source: Iowa Realty #600275 Report a problem | ||
| 3/4/2020 | Listed for sale | $685,000-0.7%$247/sqft |
Source: Iowa Realty #600275 Report a problem | ||
| 12/12/2019 | Listing removed | $690,000$249/sqft |
Source: Iowa Realty #591761 Report a problem | ||
| 9/24/2019 | Listed for sale | $690,000+392.9%$249/sqft |
Source: Iowa Realty #591761 Report a problem | ||
| 6/7/2006 | Sold | $140,000$50/sqft |
Source: Public Record Report a problem | ||
Public tax history
| Year | Property taxes | Tax assessment |
|---|---|---|
| 2025 | $9,878 +1.9% | $889,050 +1.4% |
| 2024 | $9,690 -4.7% | $876,630 |
| 2023 | $10,168 +18.7% | $876,630 +9.3% |
| 2022 | $8,568 -0.6% | $802,110 +17.9% |
| 2021 | $8,616 +6.5% | $680,110 +9.2% |
| 2020 | $8,090 -5.5% | $623,030 |
| 2019 | $8,564 +0.8% | $623,030 -1.2% |
| 2018 | $8,498 | $630,340 |
| 2017 | $8,498 -22.5% | $630,340 -7.4% |
| 2016 | $10,966 +13.1% | $680,450 +7.3% |
| 2015 | $9,696 +10.9% | $634,270 |
| 2014 | $8,742 +2.6% | $634,270 |
| 2013 | $8,524 +0.7% | -- |
| 2012 | $8,468 -1.8% | -- |
| 2011 | $8,620 +2% | -- |
| 2010 | $8,450 +4.8% | -- |
| 2009 | $8,062 +3.6% | -- |
| 2008 | $7,782 | -- |
Find assessor info on the county website
Monthly payment
Est. payment
Payment breakdown
Explore the cost of this home by adjusting the details. Changes won't be saved.Climate risks
Neighborhood: 50261
Nearby schools
GreatSchools rating
- 9/10Van Meter Elementary SchoolGrades: PK-5Distance: 1.9 mi
- 8/10Van Meter Middle SchoolGrades: 6-8Distance: 1.9 mi
- 9/10Van Meter Jr-Sr High SchoolGrades: 9-12Distance: 1.9 mi
Schools provided by the listing agent
- District: Van Meter
Source: DMMLS. This data may not be complete. We recommend contacting the local school district to confirm school assignments for this home.
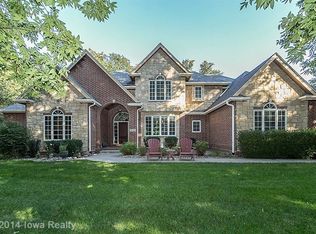
- $1,064,0005 bd5 ba5k sqft28746 Hickory Lodge Dr, Van Meter, IA 50261Off Market
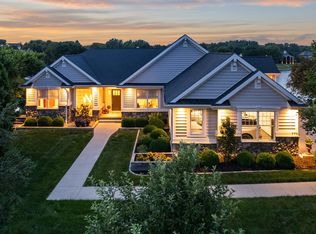
- $1,000,3003 bd4 ba2.8k sqft28900 Hickory Lodge Dr, Van Meter, IA 50261Off Market
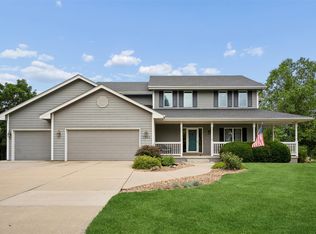
- $1,218,6005 bd4 ba3.7k sqft28818 Hickory Ridge Dr, Van Meter, IA 50261Off Market
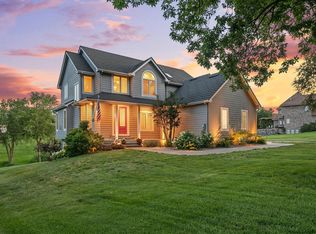
- $1,077,2004 bd5 ba2.4k sqft28877 Hickory Lodge Dr, Van Meter, IA 50261Off Market
- $1,041,0003 bd3 ba2.8k sqft28803 Hickory Lodge Dr, Van Meter, IA 50261Off Market
- $1,182,400-- bd-- ba2.5k sqft29102 Hickory Lodge Dr, Van Meter, IA 50261Off Market
- $1,065,0003 bd3 ba2.3k sqft28848 Hickory Ridge Dr, Van Meter, IA 50261Sold
- $969,5004 bd3 ba3.1k sqft28915 Hickory Lodge Dr, Van Meter, IA 50261Off Market
A local agent can set up tours, give advice and negotiate with sellers.
Similar homes
- $1,295,0005 bd3 ba2.6k sqft775 SE Southbranch Dr, Waukee, IA 50263For Sale
 MLS ID #744148, Julie Baudler, RE/MAX Concepts. DMMLS
 - $709,0005 bd4 ba2.5k sqft3240 Maple Ct, Waukee, IA 50263For Sale
 MLS ID #744524, Tiffany Murphy, Iowa Realty Mills Crossing. DMMLS
 - $860,0005 bd6 ba3.8k sqft31290 Napa Valley Dr, Waukee, IA 50263For Sale
 MLS ID #738473, Gabby Fisher, Keller Williams Realty GDM. DMMLS
 - $925,0006 bd4 ba3k sqft3446 SW 54th St, West Des Moines, IA 50265For Sale
 MLS ID #736828, Michael Caligiuri, Iowa Realty Mills Crossing. DMMLS
 - $1,075,0005 bd4 ba4k sqft33943 Mill Creek Dr, Adel, IA 50003ActiveMLS ID #6339251, Elli Jennings, Re/Max Real Estate Center. NoCoast MLS as distributed by MLS GRID
- $1,195,0005 bd6 ba2.3k sqft775 Century Cir, Waukee, IA 50263For SaleMLS ID #742633, Nathan Lyman, RE/MAX Precision. DMMLS
- $1,250,0004 bd5 ba2.4k sqft715 Century Cir, Waukee, IA 50263For SaleMLS ID #738497, Amy Forte, LPT Realty, LLC. DMMLS
- $1,119,0005 bd4 ba2.5k sqft16102 Maple Dr, Urbandale, IA 50323For SaleMLS ID #740523, Jenny Farrell, RE/MAX Concepts. DMMLS
- $849,9004 bd3 ba2.4k sqft1885 Glen Oaks Dr, West Des Moines, IA 50266For SaleMLS ID #743450, Katie Espenhover, Agency Iowa. DMMLS
- $900,0004 bd4 ba2.6k sqft410 N 36th St, Cumming, IA 50061For SaleMLS ID #741159, Ashlee Knickerbocker, Keller Williams Realty GDM. DMMLS
- $1,149,9005 bd6 ba3.7k sqft1772 NW 120th St, Clive, IA 50325For SaleMLS ID #744028, Ingrid Williams, RE/MAX Concepts. DMMLS
- $1,125,0004 bd4 ba2.2k sqft10351 NW Beaver Dr, Johnston, IA 50131For SaleMLS ID #743516, Beth Ortmann, RE/MAX Concepts. DMMLS
- $729,9905 bd4 ba2.6k sqft2105 Timberview Dr, Norwalk, IA 50211For SaleMLS ID #745524, Tim Lucken, Real Broker, LLC. DMMLS
- $1,099,0004 bd5 ba2.6k sqft3665 NW 177th Ct, Clive, IA 50325For SaleMLS ID #734596, Jessie Schulte, RE/MAX Concepts. DMMLS
- $774,9004 bd4 ba1.9k sqft10154 Bolton Pl, West Des Moines, IA 50266For SaleMLS ID #744829, Marc Lee, RE/MAX Precision. DMMLS
- $1,000,0005 bd6 ba2.8k sqft2762 NW 166th Ct, Clive, IA 50325For SaleMLS ID #734038, Sean Asada, RE/MAX Real Estate Center. DMMLS
- $1,300,0004 bd5 ba2.9k sqft5583 Beechwood Ter, West Des Moines, IA 50266For SaleMLS ID #740182, Cody Semler, Redfin Corporation. DMMLS
- $619,9004 bd4 ba1.8k sqft3910 Wildwood Ct, Waukee, IA 50263For SaleMLS ID #739550, Ashley Meier, RE/MAX Precision. DMMLS
- $779,0004 bd3 ba1.5k sqft20014 352nd Pl, Earlham, IA 50072For SaleMLS ID #743603, Mallory Ringgenberg, Real Broker, LLC. DMMLS
- $769,9005 bd5 ba2.5k sqft695 Morning Star Ct, Waukee, IA 50263For SaleMLS ID #744304, Ingrid Williams, RE/MAX Concepts. DMMLS
