Welcome to this 4-bedroom, 2.1-bath Colonial in the sought-after Olde Franklin Towne community of Farmington Hills. With over 3,300 square feet of finished living space, this home offers timeless mid-century design with the room and flexibility to make it your own. Inside, you’re greeted by a welcoming foyer, spacious living and dining room with hardwood floors, and a bright kitchen complete with ample cabinetry, double ovens, and a breakfast nook overlooking the backyard. The adjoining family room opens to a private patio surrounded by mature landscaping, ideal for entertaining or relaxing. A first-floor office provides a quiet workspace with built-in shelving, and just off the garage entry, a convenient mud room doubles as a storage area for everyday use. Upstairs, the primary suite features dual closets including a walk-in, along with a private en-suite bath. Three additional bedrooms and a second full bath complete the upper level. The finished basement expands your living options with more than 1,000 square feet for recreation, hobbies, or storage, plus a laundry area with washer and dryer included and a basement freezer that remains with the home. The exterior offers a landscaped lot with shade trees, a concrete patio, and plenty of green space. An attached 2-car garage and whole home generator complete the property. Located within the Farmington School District and close to shopping, dining, parks, and expressways, this is a fantastic opportunity to own a well-maintained home in one of Farmington Hills’ most desirable neighborhoods.
Sold for $435,000
$435,000
28786 Rockledge Dr, Farmington Hills, MI 48334
4beds
3,322sqft
Single Family Residence
Built in 1966
0.27 Acres Lot
$446,700 Zestimate®
$131/sqft
$3,556 Estimated rent
Home value
$446,700
$420,000 - $474,000
$3,556/mo
Zestimate® history
Owner options
List your home for rent
$3,556/mo
Rent Zestimate®
Find your next renter with Zillow Rental Manager. Plus, with online applications, you can quickly screen prospective tenants – for free.
$3,556/mo
Rent Zestimate®
Refinance and save
$3,183/mo
Est. payment
Refinancing to a lower rate could help reduce your monthly payments and save thousands over the life of the loan.
$3,183/mo
Est. payment
Explore your selling options
Work with a Zillow partner agent
Leverage their expertise and Zillow's premium Showcase listings to get your home seen by more buyers.
Get startedList with your own agent
Get your home in front of millions of buyers by listing it on Zillow.
Learn how to do itSell it yourself
Take full control of how buyers see your home on Zillow by listing For Sale by Owner (FSBO).
List your homeWhat's special
Mature landscapingPrivate en-suite bathWelcoming foyerConvenient mud roomDouble ovens
Zillow last checked:
Listing updated:
Listed by:
Christian J Grothe 248-644-6700,
Max Broock, REALTORS®-Birmingham,
Dimitrios Kosmidis 586-201-5433,
Max Broock, REALTORS®-Birmingham
Bought with:
Robert A Levine, 6501319323
Signature Sotheby's International Realty Nvl
Source: Realcomp II,MLS#: 20251037237
Facts & features
Interior
Bedrooms & bathrooms
- Bedrooms: 4
- Bathrooms: 3
- Full bathrooms: 2
- 1/2 bathrooms: 1
Primary bedroom
- Level: Second
- Area: 165
- Dimensions: 11 X 15
Bedroom
- Level: Second
- Area: 121
- Dimensions: 11 X 11
Bedroom
- Level: Second
- Area: 143
- Dimensions: 13 X 11
Bedroom
- Level: Second
- Area: 120
- Dimensions: 10 X 12
Primary bathroom
- Level: Second
- Area: 42
- Dimensions: 7 X 6
Other
- Level: Second
- Area: 56
- Dimensions: 8 X 7
Other
- Level: Entry
- Area: 30
- Dimensions: 6 X 5
Other
- Level: Entry
- Area: 99
- Dimensions: 11 X 9
Dining room
- Level: Entry
- Area: 132
- Dimensions: 12 X 11
Family room
- Level: Entry
- Area: 234
- Dimensions: 13 X 18
Kitchen
- Level: Entry
- Area: 99
- Dimensions: 9 X 11
Library
- Level: Entry
- Area: 120
- Dimensions: 12 X 10
Living room
- Level: Entry
- Area: 216
- Dimensions: 18 X 12
Heating
- Forced Air, Natural Gas
Cooling
- Central Air
Appliances
- Included: Built In Electric Range, Built In Refrigerator, Dishwasher, Dryer, Electric Cooktop, Free Standing Freezer, Range Hood, Trash Compactor, Washer
Features
- Entrance Foyer
- Basement: Finished,Partial
- Has fireplace: No
Interior area
- Total interior livable area: 3,322 sqft
- Finished area above ground: 2,216
- Finished area below ground: 1,106
Property
Parking
- Total spaces: 2
- Parking features: Two Car Garage, Attached
- Attached garage spaces: 2
Features
- Levels: Two
- Stories: 2
- Entry location: GroundLevelwSteps
- Patio & porch: Patio, Porch
- Pool features: None
Lot
- Size: 0.27 Acres
- Dimensions: 90 x 130
Details
- Parcel number: 2301128028
- Special conditions: Short Sale No,Standard
Construction
Type & style
- Home type: SingleFamily
- Architectural style: Colonial
- Property subtype: Single Family Residence
Materials
- Brick
- Foundation: Basement, Poured
- Roof: Asphalt
Condition
- New construction: No
- Year built: 1966
Utilities & green energy
- Electric: Generator
- Sewer: Public Sewer
- Water: Public
- Utilities for property: Cable Available
Community & HOA
Community
- Subdivision: OLDE FRANKLIN TOWNE 2
HOA
- Has HOA: Yes
- HOA fee: $325 annually
Location
- Region: Farmington Hills
Financial & listing details
- Price per square foot: $131/sqft
- Tax assessed value: $116,490
- Annual tax amount: $5,125
- Date on market: 9/17/2025
- Cumulative days on market: 9 days
- Listing agreement: Exclusive Right To Sell
- Listing terms: Cash,Conventional
- Exclusions: Exclusion(s) Do Not Exist
Price history
| Date | Event | Price |
|---|---|---|
| 11/20/2025 | Sold | $435,000+3.6%$131/sqft |
Source:  Realcomp II #20251037237 Report a problem Realcomp II #20251037237 Report a problem | ||
| 9/29/2025 | Pending sale | $419,900$126/sqft |
Source: Realcomp II #20251037237 Report a problem | ||
| 9/17/2025 | Listed for sale | $419,900$126/sqft |
Source: Realcomp II #20251037237 Report a problem | ||
Public tax history
| Year | Property taxes | Tax assessment |
|---|---|---|
| 2025 | -- | $160,910 |
| 2024 | -- | $160,910 +9.3% |
| 2023 | -- | $147,180 +7.8% |
| 2022 | -- | $136,510 +6.1% |
| 2021 | -- | $128,670 +4% |
| 2020 | -- | $123,710 +4.9% |
| 2019 | -- | $117,960 +8.1% |
| 2018 | -- | $109,110 +16.6% |
| 2015 | -- | $93,590 -2.6% |
| 2014 | -- | $96,110 +7% |
| 2011 | -- | $89,830 -10.4% |
| 2010 | -- | $100,310 |
| 2009 | -- | $100,310 |
| 2003 | -- | -- |
| 2002 | -- | $117,780 +48.4% |
| 2001 | $3,195 +5.7% | $79,370 +3.2% |
| 2000 | $3,023 | $76,910 |
Find assessor info on the county website
Neighborhood: 48334
Nearby homes
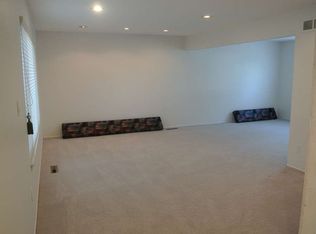
- $406,2004 bd2 ba2.3k sqft28770 Rockledge Dr, Farmington Hills, MI 48334Off Market
- $490,5004 bd2 ba1.9k sqft32735 Olde Franklin Dr, Farmington Hills, MI 48334Off Market
- $443,6004 bd3 ba2.3k sqft32717 Olde Franklin Dr, Farmington Hills, MI 48334Off Market
- $422,7004 bd3 ba2.5k sqft32759 Olde Franklin Dr, Farmington Hills, MI 48334Off Market
- $444,9004 bd3 ba2.4k sqft28812 Rockledge Dr, Farmington Hills, MI 48334Off Market
- $433,0004 bd2 ba2.4k sqft28785 Rockledge Dr, Farmington Hills, MI 48334Off Market
- $509,9004 bd4 ba3k sqft28754 Rockledge Dr, Farmington Hills, MI 48334Off Market
- $423,8004 bd2 ba2.6k sqft28799 Rockledge Dr, Farmington Hills, MI 48334Off Market
Nearby schools
GreatSchools rating
- 6/10Wood Creek Elementary SchoolGrades: K-5Distance: 1.7 mi
- 7/10Warner Upper Elementary SchoolGrades: 6-8Distance: 0.7 mi
- 5/10Farmington Central High SchoolGrades: 8-12Distance: 1.5 mi
Get a cash offer in 3 minutes
Find out how much your home could sell for in as little as 3 minutes with a no-obligation cash offer.
Estimated market value
$446,700
Get a cash offer in 3 minutes
Find out how much your home could sell for in as little as 3 minutes with a no-obligation cash offer.
Estimated market value
$446,700
- Michigan
- Oakland County
- Farmington Hills
- 48334
- 28786 Rockledge Dr
Nearby cities
Nearby zip codes
Other Farmington Hills Topics
- Apartments for Rent in 48334
- Houses for Sale in 48334
- Houses for Rent in 48334
- 48334 Real Estate
- Farmington Hills Condos
- Houses for Sale in Farmington Hills
- Newest Listings in Farmington Hills
- Farmington Hills Home Values
- Farmington Hills Real Estate Agents
- Farmington Hills Refinance
- Farmington Hills Mortgage Rates
