Skip main navigation
Sold for $1,190,000
  • $1,190,000

    28787 Corbara Pl, Zephyrhills, FL 33543

    5beds
    4,086sqft
    Single Family Residence
    Built in 2016
    0.34 Acres Lot
    $1,189,600 Zestimate®
    $291/sqft
    $6,530 Estimated rent

    Home value

    $1,189,600

    $1.09M - $1.28M

    $6,530/mo

    Zestimate® history
    Loading
    Loading...

    Owner options

    List your home for rent

    $6,530/mo

    Rent Zestimate®

    Find your next renter with Zillow Rental Manager. Plus, with online applications, you can quickly screen prospective tenants – for free.

    Learn more

    $6,530/mo

    Rent Zestimate®

    Refinance and save

    $8,138/mo

    Est. payment

    Refinancing to a lower rate could help reduce your monthly payments and save thousands over the life of the loan.

    See today's rates

    $8,138/mo

    Est. payment

    Explore your selling options

    Work with a Zillow partner agent

    Leverage their expertise and Zillow's premium Showcase listings to get your home seen by more buyers.

    Get started

    List with your own agent

    Get your home in front of millions of buyers by listing it on Zillow.

    Learn how to do it

    Sell it yourself

    Take full control of how buyers see your home on Zillow by listing For Sale by Owner (FSBO).

    List your home

    What's special

    Deep-blue heated saltwater poolExpansive picture windowsQuartz countertopsRich wood staircaseLarge open loftOversized three-car split garageOpen light-filled floor plan
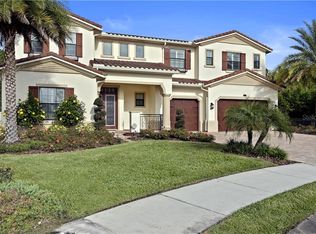
    Picture-perfect and privately positioned on a cul-de-sac, this exceptional luxury residence offers resort-style living in the gated community of Toscana at Estancia in Wesley Chapel. The fully fenced oversized private backyard is a true oasis, featuring a heated saltwater pool within a screened enclosure, putting green and wooded conservation views with a pond, and unmatched privacy. No streets or alligators in this backyard! A striking European-style stone elevation, paver driveway, and custom cast-iron front door set the tone as you enter. Inside, soaring two-story ceilings and an open, light-filled floor plan create an elegant yet inviting atmosphere. The grand family room showcases a floor-to-ceiling sand brick fireplace with custom shelving and expansive picture windows. The gourmet kitchen is a chef’s dream, appointed with stainless steel appliances, double ovens, a Sub-Zero refrigerator, quartz countertops, solid wood cabinetry, custom tile backsplash, and rich wood ceiling beams. A formal dining room with a stone accent wall provides the perfect setting for entertaining. The spacious owner’s retreat features a double tray ceiling, spa-inspired bath with quartz countertops, garden tub, oversized walk-in shower, and a large custom walk-in closet. An additional first-floor bedroom with full bath offers flexibility for guests or multigenerational living. Upstairs, a rich wood staircase leads to a large open loft, three generously sized bedrooms, and two full bathrooms. French doors open to the paved lanai, where the deep-blue heated saltwater pool is enhanced by two lava fire water bowls and a putting green to take the stress away after a long day - enjoying a serene yet impressive outdoor living space. Additional highlights include an oversized three-car split garage, whole-home water softener, dual Reme Halo in-duct LED air purifiers, and numerous premium upgrades throughout. Residents of this premier community enjoy a 7,000-square-foot clubhouse with a junior Olympic-sized resort pool, fitness center, tennis and basketball courts, playground, dog park, scenic nature trails, and more. Conveniently located near shopping, dining, hospitals, ice rink, top-rated schools, and major highways including I-75 and I-275. Schedule your private showing today and experience luxury living at its finest.

    Zillow last checked:

    Listing updated:

    Listing Provided by:

    Allen Floyd 678-472-4670,

    FLOYD REALTY ADVISORS 844-533-5693

    Bought with:

    Andrew Ricker, 3468128

    GULF SHORES REALTY ERA POWERED LLC

    Source: Stellar MLS,MLS#: O6379942MLS LogoOriginating MLS: Orlando Regional

    Facts & features

    Interior

    Bedrooms & bathrooms
    • Bedrooms: 5
    • Bathrooms: 5
    • Full bathrooms: 4
    • 1/2 bathrooms: 1
    Primary bedroom
    • Features: Ceiling Fan(s), En Suite Bathroom, Walk-In Closet(s)
    • Level: First
    • Area: 297.5 Square Feet
    • Dimensions: 17.5x17
    Bedroom 2
    • Features: Storage Closet
    • Level: First
    • Area: 195 Square Feet
    • Dimensions: 13x15
    Bedroom 4
    • Features: Walk-In Closet(s)
    • Level: Second
    • Area: 155.88 Square Feet
    • Dimensions: 14.5x10.75
    Bedroom 5
    • Features: Walk-In Closet(s)
    • Level: Second
    • Area: 196 Square Feet
    • Dimensions: 14x14
    Primary bathroom
    • Features: Dual Sinks, Exhaust Fan, Garden Bath, Granite Counters, Makeup/Vanity Space, Multiple Shower Heads, Split Vanities, Tall Countertops, Water Closet/Priv Toilet, Linen Closet
    • Level: First
    • Area: 248 Square Feet
    • Dimensions: 15.5x16
    Bathroom 3
    • Features: Walk-In Closet(s)
    • Level: Second
    • Area: 186 Square Feet
    • Dimensions: 15.5x12
    Balcony porch lanai
    • Features: No Closet
    • Level: First
    • Area: 109.38 Square Feet
    • Dimensions: 12.5x8.75
    Balcony porch lanai
    • Features: No Closet
    • Level: First
    • Area: 1984 Square Feet
    • Dimensions: 64x31
    Dining room
    • Features: No Closet
    • Level: First
    • Area: 221.25 Square Feet
    • Dimensions: 15x14.75
    Kitchen
    • Features: No Closet
    • Level: First
    • Area: 228 Square Feet
    • Dimensions: 14.25x16
    Laundry
    • Features: Walk-In Closet(s)
    • Level: First
    • Area: 67.5 Square Feet
    • Dimensions: 10x6.75
    Living room
    • Features: No Closet
    • Level: First
    • Area: 426.56 Square Feet
    • Dimensions: 18.75x22.75
    Loft
    • Features: No Closet
    • Level: Second
    • Area: 324.5 Square Feet
    • Dimensions: 22x14.75
    Office
    • Features: No Closet
    • Level: Second
    • Area: 65.63 Square Feet
    • Dimensions: 8.75x7.5
    Heating
    • Central, Natural Gas
    Cooling
    • Central Air
    Appliances
    • Included: Oven, Convection Oven, Cooktop, Dishwasher, Disposal, Exhaust Fan, Gas Water Heater, Microwave, Range Hood, Refrigerator
    • Laundry: Electric Dryer Hookup, Laundry Room
    Features
    • Ceiling Fan(s), High Ceilings, Open Floorplan, Primary Bedroom Main Floor, Solid Wood Cabinets, Stone Counters, Thermostat, Vaulted Ceiling(s), Walk-In Closet(s)
    • Flooring: Carpet, Tile
    • Doors: French Doors
    • Windows: Window Treatments
    • Has fireplace: Yes
    • Fireplace features: Family Room, Gas
    Interior area
    • Total structure area: 5,206
    • Total interior livable area: 4,086 sqft

    Property

    Parking
    • Total spaces: 3
    • Parking features: Driveway, Garage Door Opener, Garage Faces Side
    • Attached garage spaces: 3
    • Has uncovered spaces: Yes
    Features
    • Levels: Two
    • Stories: 2
    • Patio & porch: Covered, Front Porch, Patio, Rear Porch, Screened
    • Exterior features: Garden, Lighting, Private Yard, Sidewalk
    • Has private pool: Yes
    • Pool features: Child Safety Fence, Gunite, Heated, In Ground, Lighting, Salt Water, Screen Enclosure
    • Fencing: Fenced
    • Has view: Yes
    • View description: Pool, Trees/Woods, Water, Pond
    • Has water view: Yes
    • Water view: Water,Pond
    Lot
    • Size: 0.34 Acres
    • Features: Cul-De-Sac, Landscaped, Level, Private, Sidewalk
    Details
    • Parcel number: 1826200030005000180
    • Zoning: MPUD
    • Special conditions: None
    • Horse amenities: None

    Construction

    Type & style
    • Home type: SingleFamily
    • Property subtype: Single Family Residence
    Materials
    • Block, Stone, Stucco
    • Foundation: Slab
    • Roof: Tile
    Condition
    • Completed
    • New construction: No
    • Year built: 2016

    Utilities & green energy

    • Sewer: Public Sewer
    • Water: Public
    • Utilities for property: Cable Available, Electricity Connected, Natural Gas Connected, Sewer Connected, Street Lights, Water Connected

    Community & neighborhood

    Community
    • Community features: Clubhouse, Fitness Center, Gated Community - No Guard, Playground, Pool, Sidewalks, Tennis Court(s)
    Location
    • Region: Zephyrhills
    • Subdivision: ESTANCIA PHASE 1C

    HOA & financial

    HOA
    • Has HOA: Yes
    • HOA fee: $41 monthly
    • Association name: Amy Herrick
    Other fees
    • Pet fee: $0 monthly
    Other financial information
    • Total actual rent: 0

    Other

    Other facts
    • Ownership: Fee Simple
    • Road surface type: Paved, Asphalt

    Price history

    DateEventPrice
    5/25/2026Sold$1,190,000-4.8%$291/sqft
    Source: Stellar MLS #O6379942 Report a problem
    3/31/2026Pending sale$1,250,000$306/sqft
    Source: Stellar MLS #O6379942 Report a problem
    2/5/2026Listed for sale$1,250,000$306/sqft
    Source: Stellar MLS #O6379942 Report a problem
    6/2/2023Sold$1,250,000$306/sqft
    Source: Public Record Report a problem
    4/28/2023Pending sale$1,250,000$306/sqft
    Source: Stellar MLS #T3440751 Report a problem
    4/19/2023Listed for sale$1,250,000+56.3%$306/sqft
    Source: Stellar MLS #T3440751 Report a problem
    11/21/2018Sold$800,000-4.8%$196/sqft
    Source: Public Record Report a problem
    10/15/2018Pending sale$839,900$206/sqft
    Source: Keller Williams Realty New Tampa #T2929266 Report a problem
    8/27/2018Price change$839,900-1.2%$206/sqft
    Source: Keller Williams Realty New Tampa #T2929266 Report a problem
    6/11/2018Price change$849,900-1.2%$208/sqft
    Source: Keller Williams Realty New Tampa #T2929266 Report a problem
    5/9/2018Price change$859,900-1.1%$210/sqft
    Source: Keller Williams Realty New Tampa #T2929266 Report a problem
    2/28/2018Price change$869,900-2.2%$213/sqft
    Source: KELLER WILLIAMS - NEW TAMPA #T2929266 Report a problem
    1/19/2018Price change$889,900-1%$218/sqft
    Source: FLORIDA EXECUTIVE REALTY #T2866891 Report a problem
    6/1/2017Price change$899,000-2.8%$220/sqft
    Source: FLORIDA EXECUTIVE REALTY #T2866891 Report a problem
    4/11/2017Price change$925,000-2.6%$226/sqft
    Source: FLORIDA EXECUTIVE REALTY #T2866891 Report a problem
    3/7/2017Listed for sale$950,000+10.3%$233/sqft
    Source: FLORIDA EXECUTIVE REALTY #T2866891 Report a problem
    4/5/2016Sold$861,310$211/sqft
    Source: Public Record Report a problem

    Public tax history

    YearProperty taxesTax assessment
    2024$19,231 +38.9%$851,744 +8.2%
    2023$13,845 +8.8%$787,425 +25.8%
    2022$12,727 +4.6%$625,860 +6.1%
    2021$12,166 -3.8%$589,943 +0.4%
    2020$12,645 +1.1%$587,833 +2.5%
    2019$12,506 $573,363 -0.4%
    2018$12,506 +5.6%$575,921 +1.1%
    2017$11,842 +0.1%$569,524 +584.8%
    2016$11,827 +201.2%$83,167
    2015$3,927 $83,167 +857%
    2014$3,927 $8,690

    Find assessor info on the county website

    Neighborhood: 33543

    Nearby schools

    GreatSchools rating
    Schools provided by the listing agent
    • Elementary: Wiregrass Elementary
    • Middle: John Long Middle-PO
    • High: Wiregrass Ranch High-PO

    Source: Stellar MLS. This data may not be complete. We recommend contacting the local school district to confirm school assignments for this home.

    Get a cash offer in 3 minutes
    Find out how much your home could sell for in as little as 3 minutes with a no-obligation cash offer.
    Estimated market value
    $1,189,600
    Get a cash offer in 3 minutes
    Find out how much your home could sell for in as little as 3 minutes with a no-obligation cash offer.
    Estimated market value
    $1,189,600