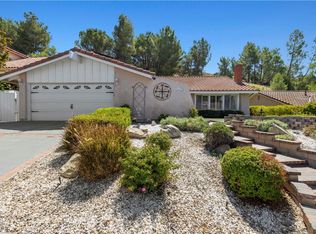
Set among the rolling hills of Agoura Hills, 28788 Eagleton Street presents a wonderful opportunity to own a beautifully maintained single-story home in the sought-after Fountainwood community. Thoughtfully cared for by the same owners for nearly four decades, this 4-bedroom, 2-bathroom residence offers approximately 1,924 square feet of light-filled living space, vaulted ceilings, recessed lighting, and an inviting floor plan with an effortless connection between the living areas.
Positioned on an expansive 12,614-square-foot lot, the property offers a wonderful sense of privacy and an intimate connection to the surrounding hillside landscape. The open hillside setting creates possibilities for future terracing, thoughtful landscaping, and the potential to capture elevated views, allowing the next owner to envision and create an outdoor environment uniquely their own.
Inside, the home is warm, clean, and exceptionally well maintained, with a spacious kitchen, updated bathrooms, and generous living spaces. A private in-ground spa adds a charming retreat for relaxing and enjoying the tranquil setting.
Located just above Sumac Elementary School, the home offers the convenience of being close to campus while maintaining a peaceful residential atmosphere away from the everyday activity of school drop-off and pick-up. Everyday conveniences are also just approximately a mile away, with shopping, dining, and neighborhood amenities close at hand.
With its single-story design, generous lot, privacy, and potential, 28788 Eagleton Street offers an inviting opportunity to settle into an established Agoura Hills community.
Sold for $1,251,000
Zillow last checked:
Listing updated:
Bought with:
Negin Azarisoureh
Source: CSMAOR,MLS#: 226003932
Price history
| Date | Event | Price |
|---|---|---|
| 10/13/2026 | Sold | $1,251,000+0.2%$650/sqft |
Source:  CSMAOR #226003932 Report a problem CSMAOR #226003932 Report a problem | ||
| 9/26/2026 | Pending sale | $1,249,000$649/sqft |
Source: CSMAOR #226003932 Report a problem | ||
| 9/4/2026 | Contingent | $1,249,000$649/sqft |
Source:  CRMLS #226003932 Report a problem CRMLS #226003932 Report a problem | ||
| 8/28/2026 | Listed for sale | $1,249,000$649/sqft |
Source: CSMAOR #226003932 Report a problem | ||
Nearby homes


Get a cash offer in 3 minutes
Find out how much your home could sell for in as little as 3 minutes with a no-obligation cash offer.
Estimated market value
$1,250,800
