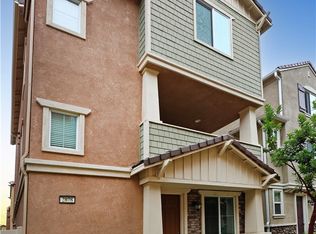
Welcome to the Lovely three-story detached and no common walls condo in a quiet gated community in North Pomona. Next to Claremont College,Claremont Graduate University,Pomona College. etc. One block East of Claremont close to the village and walking distance from Old Stump Brewery. Close to Freeway 210 and Freeway 10.
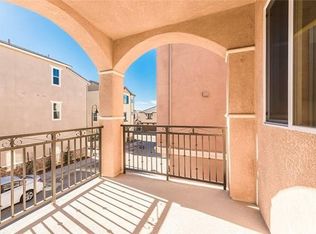
This property is the Maximum living area in this Community. 1850 sq, 3 Bed/3.5 Bath, The first floor has a bedroom with a fully bathroom. 2nd main floor leads to the beautiful living room with an open floor plan, kitchen island with pendant. There’s WASHER,DRYER, Big master suite and walk-in closet. Attached 2-car garage. Brand new paint and floor.
In the community has BBQ picnic area,playground.
Low HOA and Property Tax.
Ready to move in!!
Sold for $710,000
Street View
Listed by: Universal Elite Inc. • Qiong Tan • Contact: 626-346-3508
Bought with: eXp Realty of California Inc.
$710,000
2879 Apricot Ln, Pomona, CA 91767
3beds
1,850sqft
Condominium
Built in 2019
-- sqft lot
$732,600 Zestimate®
$384/sqft
$3,364 Estimated rent
Home value
$732,600
$689,000 - $777,000
$3,364/mo
Zestimate® history
Owner options
List your home for rent
$3,364/mo
Rent Zestimate®
Find your next renter with Zillow Rental Manager. Plus, with online applications, you can quickly screen prospective tenants – for free.
$3,364/mo
Rent Zestimate®
Refinance and save
$4,715/mo
Est. payment
Refinancing to a lower rate could help reduce your monthly payments and save thousands over the life of the loan.
$4,715/mo
Est. payment
Explore your selling options
Work with a Zillow partner agent
Leverage their expertise and Zillow's premium Showcase listings to get your home seen by more buyers.
Get startedList with your own agent
Get your home in front of millions of buyers by listing it on Zillow.
Learn how to do itSell it yourself
Take full control of how buyers see your home on Zillow by listing For Sale by Owner (FSBO).
List your homeWhat's special
Quiet gated communityBig master suiteOpen floor planBrand new paintWalk-in closetKitchen island
Zillow last checked:
Listing updated:
Listed by:
Qiong Tan DRE #02036965 viviantan7712@gmail.com,
Universal Elite Inc.
Bought with:
Jin Hong, DRE #01493237
eXp Realty of California Inc.
Source: CRMLS,MLS#: TR23226499 Originating MLS: California Regional MLS
Originating MLS: California Regional MLSFacts & features
Interior
Bedrooms & bathrooms
- Bedrooms: 3
- Bathrooms: 4
- Full bathrooms: 3
- 1/2 bathrooms: 1
- Main level bathrooms: 3
- Main level bedrooms: 3
Rooms
- Room types: Bedroom, Family Room, Kitchen, Laundry, Living Room, Primary Bedroom, Other
Primary bedroom
- Features: Main Level Primary
Bedroom
- Features: Bedroom on Main Level
Bathroom
- Features: Bathroom Exhaust Fan, Bathtub, Enclosed Toilet, Multiple Shower Heads, Separate Shower, Tub Shower
Kitchen
- Features: Kitchen Island, Kitchen/Family Room Combo, Tile Counters, Utility Sink
Other
- Features: Walk-In Closet(s)
Heating
- Central, Zoned
Cooling
- Central Air, Electric, Gas, Zoned
Appliances
- Included: 6 Burner Stove, Dishwasher, Gas Cooktop, Gas Oven, Gas Water Heater, Microwave, Refrigerator, Range Hood, Vented Exhaust Fan, Water Heater, Dryer
- Laundry: Gas Dryer Hookup, Laundry Room
Features
- Breakfast Bar, Balcony, Eat-in Kitchen, Open Floorplan, Storage, Unfurnished, Bedroom on Main Level, Main Level Primary, Walk-In Closet(s)
- Flooring: Vinyl
- Windows: Blinds
- Has fireplace: No
- Fireplace features: None
- Common walls with other units/homes: No Common Walls
Interior area
- Total interior livable area: 1,850 sqft
Property
Parking
- Total spaces: 4
- Parking features: Door-Multi, Direct Access, Electric Gate, Garage, Garage Door Opener, Gated, Garage Faces Rear
- Attached garage spaces: 2
- Carport spaces: 2
- Covered spaces: 4
Accessibility
- Accessibility features: None
Features
- Levels: Three Or More
- Stories: 3
- Entry location: first floor
- Patio & porch: Patio, See Remarks, Wood
- Pool features: None
- Spa features: None
- Fencing: Vinyl
- Has view: Yes
- View description: None
Lot
- Size: 0.82 Acres
- Features: 36-40 Units/Acre
Details
- Parcel number: 8366007110
- Zoning: POM-OP*
- Special conditions: Standard
Construction
Type & style
- Home type: Condo
- Architectural style: Spanish
- Property subtype: Condominium
Materials
- Asbestos, Brick, Drywall, Stucco
- Foundation: None
- Roof: Tile
Condition
- Turnkey
- New construction: No
- Year built: 2019
Details
- Builder name: Richmond American Homes
Utilities & green energy
- Electric: Standard, Unknown
- Sewer: Public Sewer
- Water: Public
- Utilities for property: Electricity Connected, Natural Gas Connected, Phone Connected, Sewer Connected, Water Connected, Overhead Utilities
Community & HOA
Community
- Features: Park, Street Lights, Sidewalks, Gated
- Security: Carbon Monoxide Detector(s), Fire Rated Drywall, Security Gate, Gated Community, Smoke Detector(s)
HOA
- Has HOA: Yes
- Amenities included: Barbecue, Picnic Area, Playground
- HOA fee: $132 monthly
- HOA name: The grove at pomona homeowners association
- HOA phone: 714-285-2626
Location
- Region: Pomona
Financial & listing details
- Price per square foot: $384/sqft
- Tax assessed value: $724,200
- Annual tax amount: $9,644
- Date on market: 12/16/2023
- Cumulative days on market: 33 days
- Listing terms: Conventional
- Road surface type: Paved
Price history
| Date | Event | Price |
|---|---|---|
| 2/15/2024 | Sold | $710,000$384/sqft |
Source:  CRMLS #TR23226499 Report a problem CRMLS #TR23226499 Report a problem | ||
| 1/20/2024 | Contingent | $710,000$384/sqft |
Source: CRMLS #TR23226499 Report a problem | ||
| 12/16/2023 | Listed for sale | $710,000+34.1%$384/sqft |
Source: CRMLS #TR23226499 Report a problem | ||
| 7/21/2019 | Listing removed | $2,550$1/sqft |
Source: ReMAX Universal Realty Report a problem | ||
| 4/4/2019 | Listed for rent | $2,550$1/sqft |
Source: ReMAX Universal Realty Report a problem | ||
| 3/14/2019 | Sold | $529,500$286/sqft |
Source: Public Record Report a problem | ||
Public tax history
| Year | Property taxes | Tax assessment |
|---|---|---|
| 2025 | $9,644 +32.7% | $724,200 +25.2% |
| 2024 | $7,268 +2.1% | $578,533 +2% |
| 2023 | $7,121 +1.6% | $567,191 +2% |
| 2022 | $7,012 +2.3% | $556,071 +2% |
| 2021 | $6,852 +0.3% | $545,169 +1% |
| 2020 | $6,830 | $539,580 +140.2% |
| 2019 | $6,830 +378.8% | $224,618 +98.2% |
| 2018 | $1,427 | $113,351 |
Find assessor info on the county website
Neighborhood: 91767
Nearby homes
- $694,5003 bd4 ba1.8k sqft2878 Foxtail Way, Pomona, CA 91767For Sale
- $664,0003 bd4 ba1.6k sqft745 Bella Way, Pomona, CA 91767Sold

- $735,7003 bd3 ba1.7k sqft717 Bella Way, Pomona, CA 91767Off Market
- $695,7003 bd4 ba1.8k sqft711 Bella Way, Pomona, CA 91767Off Market

- $745,4003 bd3 ba1.8k sqft2879 Foxtail Way, Pomona, CA 91767Off Market
- $628,1003 bd3 ba1.4k sqft2882 Foxtail Way, Pomona, CA 91767Off Market
- $701,4003 bd4 ba1.7k sqft2876 Foxtail Way, Pomona, CA 91767Off Market
- $699,6003 bd4 ba1.6k sqft2887 Foxtail Way, Pomona, CA 91767Off Market
Nearby schools
GreatSchools rating
- 2/10Harrison Elementary SchoolGrades: K-8Distance: 0.3 mi
- 4/10Pomona High SchoolGrades: 9-12Distance: 0.8 mi
Schools provided by the listing agent
- Elementary: Harrison
- Middle: Palomares
- High: Pomona
Source: CRMLS. This data may not be complete. We recommend contacting the local school district to confirm school assignments for this home.
Get a cash offer in 3 minutes
Find out how much your home could sell for in as little as 3 minutes with a no-obligation cash offer.
Estimated market value
$732,600
Get a cash offer in 3 minutes
Find out how much your home could sell for in as little as 3 minutes with a no-obligation cash offer.
Estimated market value
$732,600
- California
- Los Angeles County
- Pomona
- 91767
- 2879 Apricot Ln
Nearby cities
Nearby neighborhoods
Nearby zip codes
Other Pomona Topics
