Craftsman charmer with a legal JADU set on an expansive lot delivering a rare blend of elements and characteristics. A mix of wrought iron, wood and mature vegetation wraps the property producing a unique compound-like privacy effect. Beyond the front gate lies an intimate courtyard garden space. Classic Craftsman architecture is apparent as you pass through the elevated front porch and walk onto the well cared for hardwood flooring. Craftsman elements continue with the open concept trio of living room, dining and kitchen spaces, all of which are the beneficiary of sprawling afternoon sunlight. Dining space includes a dining bar and built-in cabinets made of natural materials and dual purposed as a dining bench. Updated and artistic kitchen outfitted with gas range, stainless steel appliances and garden window. Expansive primary en-suite arranged with sitting/office space and private balcony. 2nd bedroom with remodeled en-suite. Ground level JADU with private entrance is comprised of an updated kitchen, full bathroom and bedroom. Home and JADU share private laundry room. Workshop and storage areas sit on the ground level. Carport and driveway allows for plenty of secured parking and lead to a wooden deck and oversized detached garage primed to be split between a garage and ADU.
Sold for $1,100,000
$1,100,000
2879 Brookdale Ave, Oakland, CA 94602
4beds
1,873sqft
Single Family Residence, Residential
Built in 1908
8,250 Square Feet Lot
$1,030,400 Zestimate®
$587/sqft
$6,243 Estimated rent
Home value
$1,030,400
$948,000 - $1.11M
$6,243/mo
Zestimate® history
Owner options
List your home for rent
$6,243/mo
Rent Zestimate®
Find your next renter with Zillow Rental Manager. Plus, with online applications, you can quickly screen prospective tenants – for free.
$6,243/mo
Rent Zestimate®
Refinance and save
$7,072/mo
Est. payment
Refinancing to a lower rate could help reduce your monthly payments and save thousands over the life of the loan.
$7,072/mo
Est. payment
Explore your selling options
Work with a Zillow partner agent
Leverage their expertise and Zillow's premium Showcase listings to get your home seen by more buyers.
Get startedList with your own agent
Get your home in front of millions of buyers by listing it on Zillow.
Learn how to do itSell it yourself
Take full control of how buyers see your home on Zillow by listing For Sale by Owner (FSBO).
List your homeWhat's special
Zillow last checked:
Listing updated:
Listed by:
Orlando Guillory 01912949 650-455-4545,
Realty ONE Group Future 925-230-0700
Bought with:
Madeline Marschak, 02004183
Napa River Realty
Source: MLSListings Inc,MLS#: ML81960378
Facts & features
Interior
Bedrooms & bathrooms
- Bedrooms: 4
- Bathrooms: 5
- Full bathrooms: 3
- 1/2 bathrooms: 2
Rooms
- Room types: Bonus Room, Office
Dining room
- Features: DiningAreainLivingRoom, DiningBar
Family room
- Features: NoFamilyRoom
Kitchen
- Features: Countertop_Granite
Heating
- Forced Air
Cooling
- None
Appliances
- Included: Gas Cooktop, Dishwasher, Gas Oven/Range, Refrigerator, Washer/Dryer
- Laundry: Gas Dryer Hookup, In Utility Room
Features
- Flooring: Carpet, Hardwood, Other, Tile
Interior area
- Total structure area: 1,873
- Total interior livable area: 1,873 sqft
Property
Parking
- Total spaces: 6
- Parking features: Carport, Detached, Drive Through, Other, Oversized
- Garage spaces: 3
- Carport spaces: 1
- Covered spaces: 4
Features
- Stories: 2
- Patio & porch: Balcony/Patio, Deck
- Exterior features: Fenced, Storage Shed Structure, Courtyard
- Fencing: Perimeter,Gate,Mixed Height Type
Lot
- Size: 8,250 Square Feet
Details
- Additional structures: Garage
- Parcel number: 0270853057
- Zoning: 1001
- Special conditions: Standard
Construction
Type & style
- Home type: SingleFamily
- Property subtype: Single Family Residence, Residential
Materials
- Foundation: Raised, Crawl Space
- Roof: Composition
Condition
- New construction: No
- Year built: 1908
Utilities & green energy
- Gas: PublicUtilities
- Sewer: Public Sewer
- Water: Public
- Utilities for property: Public Utilities, Water Public
Community & HOA
Location
- Region: Oakland
Financial & listing details
- Price per square foot: $587/sqft
- Tax assessed value: $1,122,000
- Date on market: 4/17/2024
- Listing agreement: ExclusiveAgency
- Listing terms: FHA, VALoan, CalVetLoan, CashorConventionalLoan
Price history
| Date | Event | Price |
|---|---|---|
| 5/31/2024 | Sold | $1,100,000+29.4%$587/sqft |
Source:  MLSListings Inc #ML81960378 Report a problem MLSListings Inc #ML81960378 Report a problem | ||
| 5/1/2024 | Pending sale | $850,000$454/sqft |
Source: MLSListings Inc #ML81960378 Report a problem | ||
| 4/17/2024 | Listed for sale | $850,000-5.6%$454/sqft |
Source: MLSListings Inc #ML81960378 Report a problem | ||
| 10/29/2023 | Listing removed | -- |
Source: Zillow Rentals Report a problem | ||
| 10/8/2023 | Listed for rent | $1,750$1/sqft |
Source: Zillow Rentals Report a problem | ||
| 7/24/2020 | Sold | $900,000+48.8%$481/sqft |
Source: Public Record Report a problem | ||
| 6/19/2015 | Sold | $605,000+10.2%$323/sqft |
Source:  bridgeMLS/CCAR/Bay East AOR #40698023 Report a problem bridgeMLS/CCAR/Bay East AOR #40698023 Report a problem | ||
| 5/27/2015 | Pending sale | $549,000$293/sqft |
Source: THE GRUBB COMPANY #40698023 Report a problem | ||
| 5/9/2015 | Listed for sale | $549,000$293/sqft |
Source: THE GRUBB COMPANY #40698023 Report a problem | ||
Public tax history
| Year | Property taxes | Tax assessment |
|---|---|---|
| 2025 | -- | $1,122,000 +17.5% |
| 2024 | $13,968 -5.1% | $955,080 +2% |
| 2023 | $14,723 +2.4% | $936,360 +2% |
| 2022 | $14,380 +3.8% | $918,000 +2% |
| 2021 | $13,851 +30.7% | $900,000 +35.4% |
| 2020 | $10,596 +3.7% | $664,845 +2% |
| 2019 | $10,218 +6.1% | $651,814 +2% |
| 2018 | $9,629 | $639,037 +2% |
| 2017 | $9,629 +3.2% | $626,507 +2% |
| 2016 | $9,330 +103.6% | $614,225 +104.7% |
| 2015 | $4,583 | $300,000 +15.4% |
| 2014 | $4,583 | $260,000 +30% |
| 2013 | -- | $200,000 +5.3% |
| 2012 | -- | $190,000 -2.6% |
| 2011 | -- | $195,000 +5.4% |
| 2010 | -- | $185,000 -19.6% |
| 2009 | -- | $230,000 -39.3% |
| 2008 | -- | $378,846 +2% |
| 2007 | -- | $371,420 +2% |
| 2006 | -- | $364,140 +2% |
| 2005 | -- | $357,000 +2% |
| 2004 | -- | $350,000 +25.2% |
| 2003 | -- | $279,466 +2% |
| 2002 | -- | $273,986 +2% |
| 2001 | $3,908 | $268,616 |
Find assessor info on the county website
Neighborhood: Patten
Nearby homes
- $706,2003 bd2 ba1.6k sqft2871 Brookdale Ave, Oakland, CA 94602Off Market
- $995,000-- bd-- ba3k sqft2883 Brookdale Ave, Oakland, CA 94602Pending
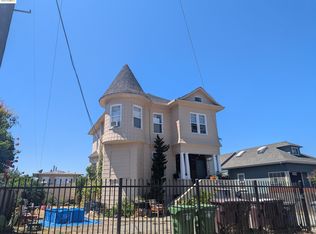
- $729,5004 bd-- ba2.4k sqft2863 Brookdale Ave, Oakland, CA 94602Off Market
- $--2 bd1 ba800 sqft2863 Brookdale Ave APT B, Oakland, CA 94602Off Market

- $--2 bd1 ba800 sqft2863 Brookdale Ave APT A, Oakland, CA 94602Off Market
- $2,1002 bd1 ba800 sqft2863 Brookdale Ave APT C, Oakland, CA 94602For Rent
- $513,0003 bd1 ba1.2k sqft2901 Brookdale Ave, Oakland, CA 94602Off Market
- $522,4002 bd1 ba656 sqft2859 Brookdale Ave, Oakland, CA 94602Off Market
Nearby schools
GreatSchools rating
- 2/10Fruitvale Elementary SchoolGrades: K-5Distance: 0.3 mi
- 3/10Bret Harte Middle SchoolGrades: 6-9Distance: 0.8 mi
- 6/10Skyline High SchoolGrades: 9-12Distance: 3.1 mi
Schools provided by the listing agent
- District: OaklandUnified
Source: MLSListings Inc. This data may not be complete. We recommend contacting the local school district to confirm school assignments for this home.
Get a cash offer in 3 minutes
Find out how much your home could sell for in as little as 3 minutes with a no-obligation cash offer.
Estimated market value
$1,030,400
Get a cash offer in 3 minutes
Find out how much your home could sell for in as little as 3 minutes with a no-obligation cash offer.
Estimated market value
$1,030,400
- California
- Alameda County
- Oakland
- 94602
- Patten
- 2879 Brookdale Ave
Nearby cities
Nearby neighborhoods
Nearby zip codes
Other Oakland Topics
