Skip main navigation
Off market
  • Price Unknown

    2879 Bulwer Ln, Fitchburg, WI 53711

    3beds
    0baths
    4,791Square Feet
    VacantLand
    Built in 2018
    4,791 Square Feet Lot
    $-- Zestimate®
    $--/sqft
    $2,620 Estimated rent

    Home value

    Not available

    Estimated sales range

    Not available

    $2,620/mo

    Zestimate® history
    Loading
    Loading...

    Owner options

    List your home for rent

    $2,620/mo

    Rent Zestimate®

    Find your next renter with Zillow Rental Manager. Plus, with online applications, you can quickly screen prospective tenants – for free.

    Learn more

    $2,620/mo

    Rent Zestimate®

    Refinance and save

    Refinancing to a lower rate could help reduce your monthly payments and save thousands over the life of the loan.

    See today's rates

    Explore your selling options

    Work with a Zillow partner agent

    Leverage their expertise and Zillow's premium Showcase listings to get your home seen by more buyers.

    Get started

    List with your own agent

    Get your home in front of millions of buyers by listing it on Zillow.

    Learn how to do it

    Sell it yourself

    Take full control of how buyers see your home on Zillow by listing For Sale by Owner (FSBO).

    List your home

    What's special

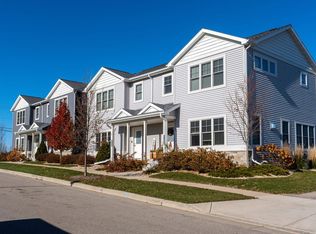
    ESCAPE THE HUSTLE AND BUSTLE WITHOUT GOING TOO FAR. Uptown Crossing is a great choice for anyone looking to be close to the action without all the noise; conveniently located just a short drive from Madison's downtown. Fitchburg's up and coming community has plenty to offer from its parks and nature preserves, to the nearby bike trails, and don't forget about the weekly farmers' market. In Uptown Crossing your family will get the best of both worlds.

    This property is off market, which means it's not currently listed for sale or rent on Zillow. This may be different from what's available on other websites or public sources.
    Facts & features

    Interior

    Bedrooms & bathrooms
    • Bedrooms: 3
    • Bathrooms: 0
    Heating
    • Forced air
    Cooling
    • Central
    Features
    • At Least 1 tub, Water softener inc, Great room, Air cleaner
    • Flooring: Hardwood
    • Basement: Stubbed for Bathroom
    Interior area
    • Total interior livable area: 1,646 sqft

    Property

    Parking
    • Parking features: Garage - Attached
    Features
    • Exterior features: Vinyl
    Lot
    • Size: 4,791 sqft

    Community & neighborhood

    Location
    • Region: Fitchburg

    Other

    Other facts
    • Type: 1 story, Under construction
    • Basement: Stubbed for Bathroom
    • Fuel: Natural gas
    • Garage/Parking: 2 car, Opener, Alley entrance
    • Water/Waste: Municipal water, Municipal sewer
    • Living Room Lvl: M
    • Kitchen Lvl: M
    • Master BedRm Lvl: M
    • Bedroom 2 Lvl: M
    • Laundry Level: M
    • Bedroom 3 Lvl: M
    • Lot Description: Corner, Sidewalk
    • Energy Eff/Green: Low E Windows, Green Building Cert., Low VOC Materials, Energy Assessment Avail.
    • Interior Features: At Least 1 tub, Water softener inc, Great room, Air cleaner
    • Kitchen Features: Breakfast bar, Kitchen Island, Disposal
    • Source of Est. Acres: Seller
    • Architecture: Ranch
    • Source of Fin SqFt: Builder
    • Source of Year Built: Builder
    • Laundry Room Dim: 7x11
    • Dining Area Lvl: M
    • Driveway: Paved
    • Parcel ID: 0609-111-2666-2

    Price history

    DateEventPrice
    2/17/2019Listing removed--
    Source: Veridian Homes Report a problem
    10/30/2018Price change--
    Source: Veridian Homes Report a problem
    10/30/2018Pending sale$329,900$200/sqft
    Source: Stark Company, REALTORS #1839715 Report a problem
    10/25/2018Price change$329,900-1.5%$200/sqft
    Source: Stark Company, REALTORS #1839715 Report a problem
    9/11/2018Listed for sale$334,900$203/sqft
    Source: Stark Company, REALTORS #1839715 Report a problem

    Public tax history

    Tax history is unavailable.

    Neighborhood: 53711

    Nearby schools

    GreatSchools rating
    Schools provided by the listing agent
    • Elementary: Netherwood Knoll Elementary School
    • Middle: Oregon Middle School
    • High: Oregon High School
    • District: Oregon

    Source: The MLS. This data may not be complete. We recommend contacting the local school district to confirm school assignments for this home.