Skip main navigation
Closed
  • $580,400

    2879 Danielle Dr, Westlake, OH 44145

    3beds
    5,066sqft
    Single Family Residence
    Built in 1997
    0.59 Acres Lot
    $580,400 Zestimate®
    $115/sqft
    $4,138 Estimated rent

    Home value

    $580,400

    $540,000 - $621,000

    $4,138/mo

    Zestimate® history
    Loading
    Loading...

    Owner options

    List your home for rent

    $4,138/mo

    Rent Zestimate®

    Find your next renter with Zillow Rental Manager. Plus, with online applications, you can quickly screen prospective tenants – for free.

    Learn more

    $4,138/mo

    Rent Zestimate®

    Refinance and save

    $4,104/mo

    Est. payment

    Refinancing to a lower rate could help reduce your monthly payments and save thousands over the life of the loan.

    See today's rates

    $4,104/mo

    Est. payment

    Explore your selling options

    Work with a Zillow partner agent

    Leverage their expertise and Zillow's premium Showcase listings to get your home seen by more buyers.

    Get started

    List with your own agent

    Get your home in front of millions of buyers by listing it on Zillow.

    Learn how to do it

    Sell it yourself

    Take full control of how buyers see your home on Zillow by listing For Sale by Owner (FSBO).

    List your home

    What's special

    Recreation areaMaster suiteLarge eating areaWonderful yardMature landscapingPrivacy galore

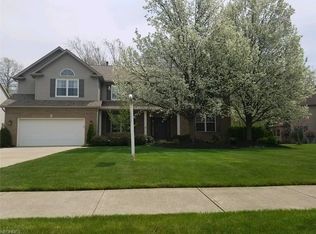
    Spacious and stately newer construction on desirable Danielle Drive cul-de-sac. You will love the first floor master suite with all of the necessities for easy one floor living. The kitchen offers ample counter space, cupboards and large eating area plus breakfast bar. First floor office/formal Living room/Music room. Two additional upstairs bedrooms with full bath. Please do not miss the 2nd floor attic area which can be converted into a 4th bedroom or bonus room. The lower level is an excellent place for storage; or choose your finishes with a workout area, recreation area and space to entertain. Wonderful yard with privacy galore and hand-laid paver patio. Enjoy mature landscaping and wooded rear lot. The 3 car attached garage is a bonus for cars, toys and storage. Easy access to all Westlake has to offer, plus I-90, I-480 and CLE Hopkins Airport. Don't miss HOLLY LANE Playground/Park. Kerrington Estates voluntary annual fee $67 (signage/landscape). Original Owner.

    This property is not currently displayed as for sale or rent on Zillow. This may be different from what's on other websites or public sources.

    Zillow last checked:

    Listing updated:

    Listed by:

    Mary Frances Weir mfweir@gmail.com(216)798-9617,

    RE/MAX Crossroads Properties

    Bought with:

    Mary Frances Weir, 418233

    RE/MAX Crossroads Properties

    Source: MLS Now,MLS#: 4469979MLS LogoOriginating MLS: Akron Cleveland Association of REALTORS

    Facts & features

    Interior

    Bedrooms & bathrooms
    • Bedrooms: 3
    • Bathrooms: 3
    • Full bathrooms: 2
    • 1/2 bathrooms: 1
    • Main level bathrooms: 2
    • Main level bedrooms: 1
    Primary bedroom
    • Description: Flooring: Carpet
    • Level: First
    • Dimensions: 16.00 x 15.00
    Bedroom
    • Description: Flooring: Carpet
    • Level: Second
    • Dimensions: 17.00 x 16.00
    Bedroom
    • Description: Flooring: Carpet
    • Level: Second
    • Dimensions: 13.00 x 11.00
    Primary bathroom
    • Description: Flooring: Linoleum
    • Level: First
    • Dimensions: 12.00 x 9.00
    Bathroom
    • Description: Flooring: Laminate
    • Level: Second
    • Dimensions: 13.00 x 7.00
    Dining room
    • Description: Flooring: Laminate
    • Level: First
    • Dimensions: 14.00 x 11.00
    Eat in kitchen
    • Description: Flooring: Linoleum
    • Level: First
    • Dimensions: 17.00 x 14.00
    Family room
    • Description: Flooring: Laminate
    • Features: Fireplace
    • Level: First
    • Dimensions: 24.00 x 15.00
    Kitchen
    • Description: Flooring: Linoleum
    • Level: First
    • Dimensions: 13.00 x 11.00
    Laundry
    • Description: Flooring: Laminate
    • Level: First
    • Dimensions: 12.00 x 6.00
    Office
    • Description: Flooring: Laminate
    • Level: First
    • Dimensions: 16.00 x 10.00
    Pantry
    • Description: Flooring: Linoleum
    • Level: First
    • Dimensions: 7.00 x 5.00
    Heating
    • Forced Air, Gas
    Cooling
    • Central Air
    Appliances
    • Included: Dryer, Dishwasher, Disposal, Microwave, Range, Washer
    Features
    • Basement: Full,Sump Pump
    • Number of fireplaces: 1
    Interior area
    • Total structure area: 5,066
    • Total interior livable area: 5,066 sqft
    • Finished area above ground: 3,054
    • Finished area below ground: 2,012

    Property

    Parking
    • Total spaces: 3
    • Parking features: Attached, Drain, Electricity, Garage, Garage Door Opener, Paved
    • Attached garage spaces: 3
    Features
    • Levels: Two
    • Stories: 2
    • Patio & porch: Patio, Porch
    • Pool features: Community
    Lot
    • Size: 0.59 Acres
    • Dimensions: 112 x 185
    • Features: Wooded
    Details
    • Parcel number: 21523032

    Construction

    Type & style
    • Home type: SingleFamily
    • Architectural style: Cape Cod,Contemporary
    • Property subtype: Single Family Residence
    • Attached to another structure: Yes
    Materials
    • Brick, Vinyl Siding
    • Roof: Asphalt,Fiberglass
    Condition
    • Year built: 1997

    Utilities & green energy

    • Sewer: Public Sewer
    • Water: Public

    Community & HOA

    Community
    • Features: Medical Service, Playground, Park, Pool, Shopping, Tennis Court(s), Public Transportation
    • Security: Smoke Detector(s)
    • Subdivision: Kerrington Estates
    HOA
    • Has HOA: No
    Location
    • Region: Westlake

    Financial & listing details

    • Price per square foot: $115/sqft
    • Tax assessed value: $503,500
    • Annual tax amount: $7,584
    • Date on market: 6/30/2023
    • Cumulative days on market: 3 days
    • Listing terms: Cash,Conventional,FHA,VA Loan

    Price history

    DateEventPrice
    7/11/2023Sold$503,500+0.7%$99/sqft
    Source: MLS Now #4469979 Report a problem
    7/3/2023Pending sale$499,900$99/sqft
    Source: MLS Now #4469979 Report a problem
    6/30/2023Listed for sale$499,900+61.3%$99/sqft
    Source: MLS Now #4469979 Report a problem
    9/26/1997Sold$310,000$61/sqft
    Source: Public Record Report a problem

    Public tax history

    YearProperty taxesTax assessment
    2025$7,790 -1.2%$176,230
    2024$7,884 +2.6%$176,230 +19.2%
    2023$7,684 +1.3%$147,840
    2022$7,584 -0.1%$147,840
    2021$7,594 -5.3%$147,840 +3%
    2020$8,022 -5.5%$143,540
    2019$8,487 +8.6%$143,540
    2018$7,813 +5.5%$143,540 +12.4%
    2017$7,408 +2.2%$127,650
    2016$7,249 $127,650
    2015$7,249 +0.8%$127,650 +3%
    2014$7,193 +1.5%$123,940
    2013$7,089 +3.6%$123,940
    2012$6,840 +3.1%$123,940 +2.1%
    2011$6,634 +0.1%$121,420
    2010$6,629 -1.5%$121,420
    2009$6,731 -1.3%$121,420 -5%
    2008$6,819 +2.2%$127,830
    2007$6,676 -0.2%$127,830
    2006$6,686 +15.7%$127,830 +8.9%
    2005$5,781 +1.3%$117,400
    2004$5,705 +0.7%$117,400
    2003$5,666 +6.9%$117,400 +8.2%
    2002$5,300 -45.2%$108,500
    2001$9,667 -0.1%$108,500
    2000$9,678 $108,500
    Find assessor info on the county website

    Neighborhood: 44145

    Nearby schools

    GreatSchools rating
    Schools provided by the listing agent
    • District: Westlake CSD - 1832

    Source: MLS Now. This data may not be complete. We recommend contacting the local school district to confirm school assignments for this home.

    Get a cash offer in 3 minutes
    Find out how much your home could sell for in as little as 3 minutes with a no-obligation cash offer.
    Estimated market value
    $580,400
    Get a cash offer in 3 minutes
    Find out how much your home could sell for in as little as 3 minutes with a no-obligation cash offer.
    Estimated market value
    $580,400