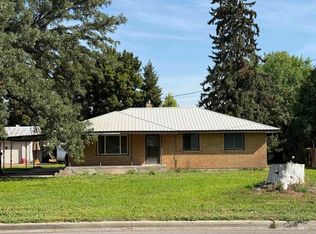
Be the first to see this wonderful 4 bedroom, 2 bathroom home with 1,702 sq ft in an excellent area of town! Inside, you'll find a nice, spacious kitchen with a breakfast bar, and plenty of cabinet and counter space. The home also features a gas fireplace, tile flooring in the hallway and laundry room, a guest coat closet, charming plant shelves, and pet doors. Newer windows were replaced in October 2024. The spacious 3-car garage offers plenty of room for vehicles, storage, and more. Outside, enjoy a covered patio with a hot tub just off the kitchen and a fully fenced backyard featuring durable vinyl fencing. The included solar panels will help keep your power bill low. (Average is $29.60 per month) (Owner is paying off the solar panels as part of the sale) The large storage shed offers plenty of possibilities as a she-shed, man cave, workshop, hobby space, or additional storage. This home is ready to welcome its new owners!
Active
Price cut: $30K (9/30)
$385,000
2879 Deaun Ave, Twin Falls, ID 83301
4beds
2baths
1,702sqft
Single Family Residence
Built in 2003
7,187 Square Feet Lot
$382,500 Zestimate®
$226/sqft
$-- HOA
What's special
Gas fireplaceCharming plant shelvesBreakfast barGuest coat closetPet doorsNice spacious kitchen
- 35 days
- 580
- 57
Likely to sell faster than
Zillow last checked:
Listing updated:
Listed by:
Lynn Rasmussen Main:208-734-6500,
Coldwell Banker Distinctive Properties
Source: IMLS,MLS#: 98999687
Facts & features
Interior
Bedrooms & bathrooms
- Bedrooms: 4
- Bathrooms: 2
- Main level bathrooms: 2
- Main level bedrooms: 4
Primary bedroom
- Level: Main
Bedroom 2
- Level: Main
Bedroom 3
- Level: Main
Bedroom 4
- Level: Main
Family room
- Level: Main
Kitchen
- Level: Main
Living room
- Level: Main
Heating
- Forced Air, Natural Gas
Cooling
- Central Air
Appliances
- Included: Gas Water Heater, Dishwasher, Disposal, Microwave, Oven/Range Freestanding, Refrigerator, Water Softener Owned
Features
- Workbench, Bath-Master, Bed-Master Main Level, Walk In Shower, Breakfast Bar, Pantry, Laminate Counters, Number of Baths Main Level: 2
- Flooring: Concrete, Tile, Carpet, Vinyl
- Has basement: No
- Has fireplace: Yes
- Fireplace features: Gas
Interior area
- Total structure area: 1,702
- Total interior livable area: 1,702 sqft
- Finished area above ground: 1,702
Property
Parking
- Total spaces: 3
- Parking features: Attached, Driveway
- Attached garage spaces: 3
- Has uncovered spaces: Yes
Features
- Levels: One
- Patio & porch: Covered Patio/Deck
- Spa features: Heated
- Fencing: Vinyl
Lot
- Size: 7,187 Square Feet
- Dimensions: 99' x 72'
- Features: Standard Lot 6000-9999 SF, Sidewalks, Auto Sprinkler System, Full Sprinkler System, Pressurized Irrigation Sprinkler System
Details
- Additional structures: Shop, Shed(s)
- Parcel number: RPT1630001011A
Construction
Type & style
- Home type: SingleFamily
- Property subtype: Single Family Residence
Materials
- Frame, Metal Siding, Stucco
- Roof: Composition,Architectural Style
Condition
- Year built: 2003
Utilities & green energy
- Electric: Photovoltaics Seller Owned
- Water: Public
- Utilities for property: Sewer Connected, Electricity Connected, Cable Connected
Community & HOA
Community
- Subdivision: Eastwood Subdivision
Location
- Region: Twin Falls
Financial & listing details
- Price per square foot: $226/sqft
- Tax assessed value: $347,188
- Annual tax amount: $2,388
- Date on market: 9/3/2026
- Listing terms: Cash,Conventional,FHA,VA Loan
- Ownership: Fee Simple
- Electric utility on property: Yes
- Road surface type: Paved
Estimated market value
$382,500
$363,000 - $402,000
$2,225/mo
Price history
Price history is unavailable.
Public tax history
| Year | Property taxes | Tax assessment |
|---|---|---|
| 2025 | $2,385 -0.1% | $347,188 -0.1% |
| 2024 | $2,388 -5.2% | $347,398 -4.4% |
| 2023 | $2,520 -11.8% | $363,318 -3% |
| 2022 | $2,856 +19.2% | $374,403 +31.7% |
| 2021 | $2,397 +17.6% | $284,192 +21.7% |
| 2020 | $2,038 -12.8% | $233,577 +1% |
| 2019 | $2,336 +27.4% | $231,183 +3.4% |
| 2018 | $1,834 | $223,654 +9.6% |
| 2017 | $1,834 +8.4% | $204,092 +20.9% |
| 2016 | $1,691 | $168,756 |
| 2015 | $1,691 | $168,756 +26.3% |
| 2012 | $1,691 | $133,665 -10.9% |
| 2011 | -- | $150,071 -1% |
| 2010 | -- | $151,610 |
Find assessor info on the county website
Monthly payment
Est. payment
Payment breakdown
Explore the cost of this home by adjusting the details. Changes won't be saved.Climate risks
Neighborhood: 83301
Nearby schools
Schools provided by the listing agent
- Elementary: Pillar Falls
- Middle: O'Leary
- High: Twin Falls
- District: Twin Falls School District #411
Source: IMLS. This data may not be complete. We recommend contacting the local school district to confirm school assignments for this home.
Similar homes
- $399,0004 bd2 ba1.9k sqft457 Eastgate Dr, Twin Falls, ID 83301Active
 MLS ID #98999433, Kiersten Verbree, Sweet Group Realty. IMLS
 - $355,0003 bd2 ba1.5k sqft2657 4th Ave E, Twin Falls, ID 83301Active
 MLS ID #98999637, Kevin Askew, 208 Real Estate, LLC - Twin Falls. IMLS
 - $395,0004 bd3 ba1.8k sqft2572 Navajo Cir, Twin Falls, ID 83301Active
 MLS ID #98991218, Jordan Beard, Gem State Realty Inc. IMLS
 - $384,5003 bd2 ba1.8k sqft2023 Falls Ave E, Twin Falls, ID 83301Active
 MLS ID #98999228, Tami Wonenberg, Silvercreek Realty Group. IMLS
