WELCOME HOME! Don't miss the opportunity to own this delightful 3 bedroom/2 bathroom plus a den turnkey residence in the heart of Orange City. This property is located in the beautiful subdivision of Fawn Ridge. When pulling into the property you are greeted with a meticulously maintained yard, an oversized corner lot, and no rear neighbors for additional privacy. As you step through the front entrance you have a glass screen door and front door giving added security and allowing natural light to shine through on bright Florida days. Upon entering you are greeted with an open floorplan, high ceilings, and many gorgeous upgrades. The first room when walking in will be your living room/dining room combination. This is a large space, great for hosting big family dinners or any of your entertaining desires. Moving into your next space, you have your beautiful kitchen and family room. The kitchen is very open boasting granite counter tops, freshly painted cabinets, new stainless-steel appliances that are still under warranty, a spacious pantry, and a kitchen bar for a quick bite or designated work area. The family room is spacious, has high vaulted ceilings and a sliding glass door leading to the lanai which allows for vast amounts of natural light to shine through. Right off your family room is your master bedroom. The master bedroom has vaulted ceilings, walk-in closets, a grand en suite bathroom, and a spacious den directly connected to it. The en suite bathroom has dual vanities, a soaking tub, and a separate walk-in shower so you get the best of both worlds. The den connected to the master bedroom has its own private entrance from the master bedroom and an additional entrance from the outside hallway. The den is very spacious and is the perfect set up for a nursery or just a peaceful spot to relax and unwind. The two additional bedrooms have laminate flooring and generous closet space. The shared second bathroom has granite counter tops, and a shower/tub combo. Last but not least, you have your outdoor entertainment area that includes a screened lanai and a paved open air back deck right off of the lanai. With the added privacy of having no rear neighbors, it makes it the perfect spot to grill out and enjoy all of Florida's seasons. This turnkey property also offers a newer roof and AC system allowing you to move in with peace of mind. This property has so much to offer while being in the perfect middle point between Orlando and Florida's pristine beaches. Don't wait, this home will not last long, schedule your private showing today!
Sold for $355,000
$355,000
2879 Doe Run Trl, Orange City, FL 32763
3beds
1,914sqft
Single Family Residence
Built in 2003
7,198 Square Feet Lot
$351,100 Zestimate®
$185/sqft
$2,135 Estimated rent
Home value
$351,100
$334,000 - $369,000
$2,135/mo
Zestimate® history
Owner options
List your home for rent
$2,135/mo
Rent Zestimate®
Find your next renter with Zillow Rental Manager. Plus, with online applications, you can quickly screen prospective tenants – for free.
$2,135/mo
Rent Zestimate®
Refinance and save
$2,510/mo
Est. payment
Refinancing to a lower rate could help reduce your monthly payments and save thousands over the life of the loan.
$2,510/mo
Est. payment
Explore your selling options
Work with a Zillow partner agent
Leverage their expertise and Zillow's premium Showcase listings to get your home seen by more buyers.
Get startedList with your own agent
Get your home in front of millions of buyers by listing it on Zillow.
Learn how to do itSell it yourself
Take full control of how buyers see your home on Zillow by listing For Sale by Owner (FSBO).
List your homeWhat's special
Large spaceMeticulously maintained yardOpen floorplanHigh ceilingsEn suite bathroomGrand en suite bathroomNew stainless-steel appliances
Zillow last checked:
Listing updated:
Listed by:
Trent Shackelford 941-518-7875,
LPT REALTY, LLC 877-366-2213,
Chloe Zalloum 904-627-0059,
LPT REALTY, LLC
Bought with:
Mathew Kelly, 3327135
INNOVATIVE REALTY, LLC
Source: Stellar MLS,MLS#: V4931903 Originating MLS: Orlando Regional
Originating MLS: Orlando Regional
Facts & features
Interior
Bedrooms & bathrooms
- Bedrooms: 3
- Bathrooms: 2
- Full bathrooms: 2
Rooms
- Room types: Den/Library/Office
Primary bedroom
- Features: Walk-In Closet(s)
- Level: First
- Dimensions: 16x13
Bedroom 2
- Level: First
- Dimensions: 11x10
Bedroom 3
- Level: First
- Dimensions: 11x10
Den
- Level: First
- Dimensions: 13x10
Dining room
- Level: First
- Dimensions: 13x10
Kitchen
- Level: First
- Dimensions: 12x11
Living room
- Level: First
- Dimensions: 13x12
Heating
- Central, Natural Gas
Cooling
- Central Air
Appliances
- Included: Dishwasher, Disposal, Dryer, Exhaust Fan, Freezer, Gas Water Heater, Microwave, Range, Range Hood, Refrigerator, Washer
- Laundry: Inside, Laundry Room
Features
- Ceiling Fan(s), High Ceilings, Kitchen/Family Room Combo, Living Room/Dining Room Combo, Open Floorplan, Solid Surface Counters, Split Bedroom, Thermostat, Vaulted Ceiling(s), Walk-In Closet(s)
- Flooring: Ceramic Tile, Laminate
- Doors: Sliding Doors
- Windows: Blinds, Window Treatments
- Has fireplace: No
Interior area
- Total structure area: 2,273
- Total interior livable area: 1,914 sqft
Property
Parking
- Total spaces: 2
- Parking features: Driveway, Garage Door Opener, Off Street
- Attached garage spaces: 2
- Has uncovered spaces: Yes
Features
- Levels: One
- Stories: 1
- Patio & porch: Deck, Enclosed, Patio, Porch, Rear Porch, Screened
- Exterior features: Irrigation System, Rain Gutters, Sidewalk, Sprinkler Metered
- Fencing: Fenced,Vinyl
- Has view: Yes
- View description: Trees/Woods
Lot
- Size: 7,198 Square Feet
- Dimensions: 59 x 122
- Features: Corner Lot, Near Golf Course, Oversized Lot, Sidewalk
- Residential vegetation: Trees/Landscaped, Wooded
Details
- Parcel number: 6043400
- Zoning: RESI
- Special conditions: None
Construction
Type & style
- Home type: SingleFamily
- Property subtype: Single Family Residence
Materials
- Block, Stucco
- Foundation: Slab
- Roof: Shingle
Condition
- New construction: No
- Year built: 2003
Utilities & green energy
- Sewer: Public Sewer
- Water: Public
- Utilities for property: Cable Available, Electricity Connected, Public, Sprinkler Meter, Street Lights
Community & HOA
Community
- Security: Security System
- Pet fee: $0 monthly
- Subdivision: FAWN RIDGE PH 01
HOA
- Has HOA: Yes
- HOA fee: $46 monthly
- HOA name: Fawn Ridge Homeowners Association, Inc
- HOA phone: 386-603-2379
Location
- Region: Orange City
Financial & listing details
- Price per square foot: $185/sqft
- Tax assessed value: $288,567
- Annual tax amount: $4,871
- Date on market: 8/24/2023
- Cumulative days on market: 3 days
- Listing terms: Cash,Conventional,FHA,VA Loan
- Ownership: Fee Simple
- Total actual rent: 0
- Electric utility on property: Yes
- Road surface type: Paved, Asphalt
Price history
| Date | Event | Price |
|---|---|---|
| 9/26/2023 | Sold | $355,000+1.4%$185/sqft |
Source:  Stellar MLS #V4931903 Report a problem Stellar MLS #V4931903 Report a problem | ||
| 8/27/2023 | Pending sale | $350,000$183/sqft |
Source: Stellar MLS #V4931903 Report a problem | ||
| 8/24/2023 | Listed for sale | $350,000+18.8%$183/sqft |
Source: Stellar MLS #V4931903 Report a problem | ||
| 4/19/2021 | Sold | $294,500+1.9%$154/sqft |
Source: Stellar MLS #V4918002 Report a problem | ||
| 3/19/2021 | Pending sale | $289,000+48.2%$151/sqft |
Source: Stellar MLS #V4918002 Report a problem | ||
| 9/24/2015 | Sold | $195,000-5.1%$102/sqft |
Source: Stellar MLS #O5368640 Report a problem | ||
| 6/26/2015 | Price change | $205,500-3.1%$107/sqft |
Source: Watson Realty Corp. #MO5368640 Report a problem | ||
| 5/22/2015 | Listed for sale | $212,000+42.6%$111/sqft |
Source: Watson Realty Corp. #MO5368640 Report a problem | ||
| 9/4/2003 | Sold | $148,700$78/sqft |
Source: Public Record Report a problem | ||
Public tax history
| Year | Property taxes | Tax assessment |
|---|---|---|
| 2025 | $5,038 -1.3% | $288,567 -3.1% |
| 2024 | $5,105 +5.1% | $297,848 +6.2% |
| 2023 | $4,859 -0.3% | $280,545 +3% |
| 2022 | $4,872 | $272,374 +64.5% |
| 2021 | -- | $165,536 +1.4% |
| 2020 | $2,824 | $163,250 +2.3% |
| 2019 | $2,824 -1.1% | $159,580 +1.9% |
| 2018 | $2,854 -0.7% | $156,605 +2.1% |
| 2017 | $2,874 -0.7% | $153,384 +5.7% |
| 2016 | $2,894 -19.4% | $145,106 +33% |
| 2015 | $3,591 +187.2% | $109,090 +0.8% |
| 2014 | $1,250 | $108,224 +1.5% |
| 2013 | -- | $106,625 +1.7% |
| 2012 | -- | $104,843 -1.6% |
| 2011 | -- | $106,595 -10.3% |
| 2010 | -- | $118,822 -7.7% |
| 2009 | -- | $128,708 -8.1% |
| 2007 | -- | $140,019 -0.5% |
| 2006 | -- | $140,702 +6.1% |
| 2005 | -- | $132,625 +3% |
| 2004 | -- | $128,762 +415% |
| 2003 | -- | $25,000 +11.1% |
| 2002 | -- | $22,500 +150.4% |
| 2001 | -- | $8,985 |
Find assessor info on the county website
Neighborhood: 32763
Nearby homes
- $330,2003 bd2 ba1.8k sqft2883 Doe Run Trl, Orange City, FL 32763Off Market

- $280,5003 bd2 ba1.2k sqft2875 Doe Run Trl, Orange City, FL 32763Off Market
- $50,2003 bd2 ba1.4k sqft2887 Doe Run Trl, Orange City, FL 32763Sold
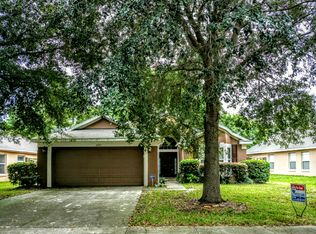
- $328,9003 bd2 ba1.9k sqft2880 Doe Run Trl, Orange City, FL 32763Off Market
- $317,1003 bd2 ba-- sqft2868 Doe Run Trl, Orange City, FL 32763Off Market
- $325,0003 bd2 ba1.4k sqft2878 Doe Run Trl, Orange City, FL 32763Sold
- $333,4003 bd2 ba1.9k sqft2889 Doe Run Trl, Orange City, FL 32763Off Market
- $341,2003 bd2 ba1.8k sqft2873 Doe Run Trl, Orange City, FL 32763Off Market
Nearby schools
GreatSchools rating
- 8/10Debary Elementary SchoolGrades: PK-5Distance: 2 mi
- 4/10River Springs Middle SchoolGrades: 6-8Distance: 3.1 mi
- 6/10University High SchoolGrades: 9-12Distance: 2.6 mi
Schools provided by the listing agent
- Elementary: Debary Elem
- Middle: River Springs Middle School
- High: University High School-VOL
Source: Stellar MLS. This data may not be complete. We recommend contacting the local school district to confirm school assignments for this home.
Get a cash offer in 3 minutes
Find out how much your home could sell for in as little as 3 minutes with a no-obligation cash offer.
Estimated market value
$351,100
Get a cash offer in 3 minutes
Find out how much your home could sell for in as little as 3 minutes with a no-obligation cash offer.
Estimated market value
$351,100
- Florida
- Volusia County
- Orange City
- 32763
- 2879 Doe Run Trl
Nearby cities
Nearby zip codes
Other Orange City Topics
