Skip main navigation
Sold for $787,500
  • $787,500

    2879 E 34th St, Tulsa, OK 74105

    3beds
    2,700sqft
    Single Family Residence
    Built in 1955
    0.52 Acres Lot
    $787,700 Zestimate®
    $292/sqft
    $3,512 Estimated rent

    Home value

    $787,700

    $748,000 - $827,000

    $3,512/mo

    Zestimate® history
    Loading
    Loading...

    Owner options

    List your home for rent

    $3,512/mo

    Rent Zestimate®

    Find your next renter with Zillow Rental Manager. Plus, with online applications, you can quickly screen prospective tenants – for free.

    Learn more

    $3,512/mo

    Rent Zestimate®

    Refinance and save

    $5,236/mo

    Est. payment

    Refinancing to a lower rate could help reduce your monthly payments and save thousands over the life of the loan.

    See today's rates

    $5,236/mo

    Est. payment

    Explore your selling options

    Work with a Zillow partner agent

    Leverage their expertise and Zillow's premium Showcase listings to get your home seen by more buyers.

    Get started

    List with your own agent

    Get your home in front of millions of buyers by listing it on Zillow.

    Learn how to do it

    Sell it yourself

    Take full control of how buyers see your home on Zillow by listing For Sale by Owner (FSBO).

    List your home

    What's special

    Half acre lotModern led lightingItalian blown glass chandelierLarge granite stainless kitchen
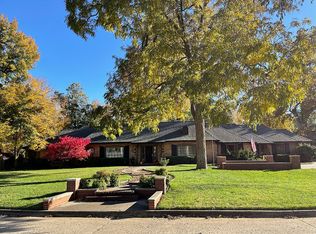
    Recently remodeled with contemporary decor. Modern LED lighting and gleaming oak and marble flooring throughout, large vaulted beamed living room with dry stack gas log fireplace, 65" TV hookup, and 6 glass paned door unit, cozy den with tv hook up, robust wet bar between the 2 living areas with an ice maker, bar sink, beverage fridge, cabinets, raised bar for barstools, and a mirrored wall with glass shelves, and formal dining with shelving, and double paned glass door unit. The glass door units overlook the park like backyard and large limestone patio. Large granite stainless kitchen with Italian blown glass chandelier with a built-in bench perfect for a banquet eating area. Separate large utility room with a sink, pantry, mud room, and 3/4 bath. Primary master has 4 closets, TV hook up, and en suite bath. Both full baths have beautiful marble counters and the primary master bath has dual sinks and a large walk-in shower with no glass door. Every room in this beautiful home has a window, even the 3 bathrooms. The half acre lot is exquisite with custom stonework in the front, circular drive and additional parking. The backyard can accommodate a large pool and still have a good sized backyard. The views are lovely from every window. This is a special home that is perfect for entertaining and comfortable everyday living.

    Zillow last checked:

    Listing updated:

    Listed by:

    Vicki L. Heitgrass 918-219-6011,

    Waterfront Realty

    Bought with:

    Heidi McMurray, 117482

    Keller Williams Preferred

    Source: MLS Technology, Inc.,MLS#: 2631807MLS LogoOriginating MLS: MLS Technology

    Facts & features

    Interior

    Bedrooms & bathrooms
    • Bedrooms: 3
    • Bathrooms: 3
    • Full bathrooms: 3
    Primary bedroom
    • Description: Primary Bedroom,Private Bath,Separate Closets
    • Level: First
    Bedroom
    • Description: Bedroom,Walk-in Closet
    • Level: First
    Bedroom
    • Description: Bedroom,Walk-in Closet
    • Level: First
    Primary bathroom
    • Description: Primary Bath,Double Sink,Full Bath,Separate Shower,Shower Only,Vent
    • Level: First
    Bathroom
    • Description: Hall Bath,Bathtub
    • Level: First
    Bathroom
    • Description: Hall Bath,Shower Only
    • Level: First
    Den
    • Description: Den/Family Room,Separate
    • Level: First
    Dining room
    • Description: Dining Room,Formal
    • Level: First
    Kitchen
    • Description: Kitchen,Breakfast Nook,Eat-In,Island,Pantry
    • Level: First
    Living room
    • Description: Living Room,Fireplace
    • Level: First
    Utility room
    • Description: Utility Room,Inside,Separate,Sink
    • Level: First
    Heating
    • Central, Gas
    Cooling
    • Central Air
    Appliances
    • Included: Cooktop, Double Oven, Dishwasher, Disposal, Ice Maker, Microwave, Oven, Range, Refrigerator, Water Heater, Wine Refrigerator, PlumbedForIce Maker
    • Laundry: Washer Hookup, Gas Dryer Hookup
    Features
    • Wet Bar, Granite Counters, High Ceilings, High Speed Internet, Stone Counters, Cable TV, Vaulted Ceiling(s), Ceiling Fan(s), Electric Oven Connection, Electric Range Connection
    • Flooring: Tile, Wood
    • Doors: Insulated Doors
    • Windows: Casement Window(s), Wood Frames
    • Basement: Crawl Space
    • Number of fireplaces: 1
    • Fireplace features: Gas Log
    Interior area
    • Total structure area: 2,700
    • Total interior livable area: 2,700 sqft

    Property

    Parking
    • Total spaces: 2
    • Parking features: Attached, Garage, Shelves, Storage, Workshop in Garage, Circular Driveway
    • Attached garage spaces: 2
    Features
    • Levels: One
    • Stories: 1
    • Patio & porch: Patio
    • Exterior features: Concrete Driveway, Sprinkler/Irrigation, Landscaping, Lighting, Rain Gutters
    • Pool features: None
    • Fencing: Privacy
    Lot
    • Size: 0.52 Acres
    • Features: Mature Trees
    Details
    • Additional structures: Shed(s)
    • Parcel number: 07850932002420

    Construction

    Type & style
    • Home type: SingleFamily
    • Architectural style: Ranch
    • Property subtype: Single Family Residence
    Materials
    • Wood Siding, Wood Frame
    • Foundation: Crawlspace
    • Roof: Asphalt,Fiberglass
    Condition
    • Year built: 1955

    Utilities & green energy

    • Sewer: Public Sewer
    • Water: Public
    • Utilities for property: Cable Available, Electricity Available, Natural Gas Available, Water Available
    Green energy
    • Energy efficient items: Doors

    Community & HOA

    Community
    • Features: Gutter(s), Sidewalks
    • Security: No Safety Shelter, Security System Leased, Smoke Detector(s)
    • Subdivision: Charlane Estates B6-9
    HOA
    • Has HOA: No
    Location
    • Region: Tulsa

    Financial & listing details

    • Price per square foot: $292/sqft
    • Tax assessed value: $375,749
    • Annual tax amount: $5,405
    • Date on market: 8/26/2026
    • Cumulative days on market: 235 days
    • Listing terms: Conventional,FHA,VA Loan

    Price history

    DateEventPrice
    9/18/2026Sold$787,500+0.3%$292/sqft
    Source: MLS Technology, Inc. #2631807 Report a problem
    9/2/2026Pending sale$785,000$291/sqft
    Source: MLS Technology, Inc. #2631807 Report a problem
    8/27/2026Listed for sale$785,000$291/sqft
    Source: MLS Technology, Inc. #2631807 Report a problem
    6/3/2026Listing removed$785,000$291/sqft
    Source: MLS Technology, Inc. #2549069 Report a problem
    5/4/2026Price change$785,000-1.3%$291/sqft
    Source: MLS Technology, Inc. #2549069 Report a problem
    12/4/2025Listed for sale$795,000-3.6%$294/sqft
    Source: MLS Technology, Inc. #2549069 Report a problem
    12/1/2025Listing removed$825,000$306/sqft
    Source: MLS Technology, Inc. #2543047 Report a problem
    10/10/2025Listed for sale$825,000+175%$306/sqft
    Source: MLS Technology, Inc. #2543047 Report a problem
    12/2/2011Sold$300,000-36.8%$111/sqft
    Source: Public Record Report a problem
    10/28/2011Price change$475,000$176/sqft
    Source: www.tulsarealtors.com - Willcox Real Estate Group, LLC #1116918 Report a problem
    9/30/2011Price change--
    Source: Williams & Williams Worldwide Real Estate Auction Report a problem
    8/7/2011Price change$475,000-5%$176/sqft
    Source: www.tulsarealtors.com - Willcox Real Estate Group, LLC #1116918 Report a problem
    7/7/2011Price change$499,900+11.1%$185/sqft
    Source: www.tulsarealtors.com - Willcox Real Estate Group, LLC #1116918 Report a problem
    7/3/2011Price change$449,900-18.2%$167/sqft
    Source: www.tulsarealtors.com - Willcox Real Estate Group, LLC #1116918 Report a problem
    6/9/2011Listed for sale$549,900+57.1%$204/sqft
    Source: www.tulsarealtors.com - Willcox Real Estate Group, LLC #1116918 Report a problem
    4/29/2011Sold$350,000-9.1%$130/sqft
    Source: Agent Provided Report a problem
    4/8/2011Listed for sale$384,900+25%$143/sqft
    Source: Keller Williams Realty #1110087 Report a problem
    7/11/2003Sold$308,000$114/sqft
    Source: Public Record Report a problem

    Public tax history

    YearProperty taxesTax assessment
    2025$5,405 +3.5%$40,333 +0%
    2024$5,223 +2%$40,332 0%
    2023$5,119 -1.9%$40,333 +3.1%
    2022$5,217 +4.1%$39,129 +0.4%
    2021$5,013 +4.5%$38,960 +3%
    2020$4,797 -3.8%$37,825 +1.2%
    2019$4,986 +0%$37,389 +5.9%
    2018$4,986 +2.8%$35,300 -2.1%
    2017$4,848 +6.2%$36,060 +3%
    2016$4,566 $35,009 -3.6%
    2015$4,566 +2.9%$36,300 +10%
    2014$4,437 $33,000
    2013-- $33,000 -23.1%
    2012-- $42,889
    2011-- $42,889
    2010-- $42,889
    2009-- $42,889 +20.6%
    2008-- $35,574 +5%
    2007-- $33,880
    2006-- $33,880
    2005-- $33,880
    2004$4,004 $33,880 +31.2%
    2003-- $25,831 +5%
    2002-- $24,601 +5%
    2001-- $23,430
    2000-- $23,430
    Find assessor info on the county website

    Neighborhood: Charlene Estates

    Nearby schools

    GreatSchools rating
    Schools provided by the listing agent
    • Elementary: Patrick Henry
    • Middle: Edison Prep.
    • High: Edison
    • District: Tulsa - Sch Dist (1)

    Source: MLS Technology, Inc.. This data may not be complete. We recommend contacting the local school district to confirm school assignments for this home.

    Sell for more on Zillow
    Get a Zillow Showcase℠ listing at no additional cost and you could sell for .
    $787,700
    2% more
    +$15,754
    With Zillow Showcase(estimated)
    $803,454
    Sell for more on Zillow
    Get a Zillow Showcase℠ listing at no additional cost and you could sell for .
    $787,700
    2% more
    +$15,754
    With Zillow Showcase(estimated)
    $803,454