A Private Sanctuary in the Exclusive Gated Community, Whitewing At Higley
Tucked away in one of the most exclusive enclaves of custom homes, this stunning 4-bedroom, 4-bathroom retreat is where luxury meets tranquility. Set on an expansive, private lot with no neighbors behind, this home is more than just a place to live—it's a sanctuary.
Step inside to discover a thoughtfully designed floor plan, where the chef's gourmet kitchen seamlessly flows into the spacious great room. Soaring ceilings, abundant natural light, and elegant finishes create a welcoming space perfect for both intimate gatherings and grand entertaining. The primary suite is a true retreat, tucked into its own private wing for ultimate serenity. With spa-like amenities a luxurious soaking tub, a walk-in shower, and sprawling closets, this suite is designed for both comfort and indulgence. Just outside the suite, a flex room offers endless possibilities whether you envision a private home gym, wellness retreat, or executive office, the choice is yours.
Beyond the primary suite, the home offers exceptional versatility. A private in-law suite, complete with a kitchenette, is thoughtfully positioned away from the main bedroomsan ideal space for guests, extended family, or even a secluded second living area. Need additional bedrooms? Look into converting the in-law suite into a fifth bedroom without sacrificing function.
The second and third bedrooms are equally well-appointed, sharing a Jack and Jill bathroom, providing both convenience and privacy.
But the true magic happens outside. As the sun sets, gather around the built-in fireplace, letting the crisp air mix with the warmth of flickering flames. Spend lazy weekends lounging by the pool and spa, or fire up the built-in BBQ to host unforgettable evenings under the stars.
Beyond your own backyard, this vibrant gated community is designed for connection and celebration. A picturesque multi-acre park runs through its heart, where neighbors gather for movie nights under the stars, festive holiday celebrations, and Easter egg hunts. Whether you want to be part of it all or enjoy your privacy, the choice is yours.
This isn't just a homeit's a lifestyle, waiting to be embraced. Come see it for yourself.
Investors, in-law suite, in law suite, casita, multigenerational housing, next generation living
Sold for $1,310,000
$1,310,000
2879 E PORTOLA VALLEY Court, Gilbert, AZ 85297
4beds
4baths
3,826sqft
Single Family Residence
Built in 2004
0.48 Acres Lot
$1,285,200 Zestimate®
$342/sqft
$4,505 Estimated rent
Home value
$1,285,200
$1.17M - $1.41M
$4,505/mo
Zestimate® history
Owner options
List your home for rent
$4,505/mo
Rent Zestimate®
Find your next renter with Zillow Rental Manager. Plus, with online applications, you can quickly screen prospective tenants – for free.
$4,505/mo
Rent Zestimate®
Refinance and save
$6,201/mo
Est. payment
Refinancing to a lower rate could help reduce your monthly payments and save thousands over the life of the loan.
$6,201/mo
Est. payment
Explore your selling options
Work with a Zillow partner agent
Leverage their expertise and Zillow's premium Showcase listings to get your home seen by more buyers.
Get startedList with your own agent
Get your home in front of millions of buyers by listing it on Zillow.
Learn how to do itSell it yourself
Take full control of how buyers see your home on Zillow by listing For Sale by Owner (FSBO).
List your homeWhat's special
Pool and spaBuilt-in fireplacePrivate in-law suitePrimary suiteJack and jill bathroomSoaring ceilingsAbundant natural light
Zillow last checked:
Listing updated:
Listed by:
Heath Sullivan 480-201-5555,
Results Realty,
Jason LaFlesch 602-369-4663,
Results Realty
Bought with:
Martha Andrews, SA642277000
Keller Williams Arizona Realty
Source: ARMLS,MLS#: 6824054
Facts & features
Interior
Bedrooms & bathrooms
- Bedrooms: 4
- Bathrooms: 4
Heating
- Natural Gas
Cooling
- Central Air, Ceiling Fan(s), Programmable Thmstat
Appliances
- Included: Gas Cooktop
Features
- High Speed Internet, Granite Counters, Double Vanity, Eat-in Kitchen, Breakfast Bar, 9+ Flat Ceilings, No Interior Steps, Wet Bar, Kitchen Island, Pantry, Full Bth Master Bdrm, Separate Shwr & Tub
- Flooring: Carpet, Tile
- Windows: Low Emissivity Windows, Double Pane Windows, Tinted Windows, Vinyl Frame
- Has basement: No
- Has fireplace: Yes
- Fireplace features: Exterior Fireplace, Family Room
Interior area
- Total structure area: 3,826
- Total interior livable area: 3,826 sqft
Property
Parking
- Total spaces: 6
- Parking features: Garage Door Opener
- Garage spaces: 3
- Uncovered spaces: 3
Features
- Stories: 1
- Patio & porch: Covered, Patio
- Exterior features: Playground, Built-in Barbecue
- Has private pool: Yes
- Pool features: Heated
- Has spa: Yes
- Spa features: Heated, Private, Bath
- Fencing: Block
Lot
- Size: 0.48 Acres
- Features: Desert Front, Cul-De-Sac, Grass Back, Auto Timer H2O Front, Auto Timer H2O Back
Details
- Parcel number: 30452122
Construction
Type & style
- Home type: SingleFamily
- Architectural style: Contemporary,Ranch,Santa Barbara/Tuscan
- Property subtype: Single Family Residence
Materials
- Stucco, Wood Frame, Painted, Stone, Ducts Professionally Air-Sealed
- Roof: Tile
Condition
- Year built: 2004
Utilities & green energy
- Electric: 220 Volts in Kitchen
- Sewer: Public Sewer
- Water: City Water
Green energy
- Energy efficient items: Multi-Zones
- Water conservation: Recirculation Pump
Community & HOA
Community
- Features: Gated, Playground
- Security: Security System Owned
- Subdivision: WHITEWING AT HIGLEY
HOA
- Has HOA: Yes
- Services included: Maintenance Grounds, Street Maint
- HOA fee: $215 monthly
- HOA name: WHITEWING AT HIGLEY
- HOA phone: 602-437-4777
Location
- Region: Gilbert
Financial & listing details
- Price per square foot: $342/sqft
- Tax assessed value: $1,186,300
- Annual tax amount: $7,287
- Date on market: 3/6/2025
- Cumulative days on market: 67 days
- Listing terms: Cash,Conventional,VA Loan
- Ownership: Fee Simple
- Electric utility on property: Yes
Price history
| Date | Event | Price |
|---|---|---|
| 3/31/2025 | Sold | $1,310,000+0.8%$342/sqft |
Source:  ARMLS #6824054 Report a problem ARMLS #6824054 Report a problem | ||
| 3/8/2025 | Pending sale | $1,299,000$340/sqft |
Source: ARMLS #6824054 Report a problem | ||
| 3/7/2025 | Listed for sale | $1,299,000-5.5%$340/sqft |
Source: ARMLS #6824054 Report a problem | ||
| 2/19/2025 | Listing removed | $1,375,000$359/sqft |
Source: ARMLS #6794870 Report a problem | ||
| 1/11/2025 | Price change | $1,375,000-5.2%$359/sqft |
Source: ARMLS #6794870 Report a problem | ||
| 12/16/2024 | Listed for sale | $1,450,000-6.5%$379/sqft |
Source: ARMLS #6794870 Report a problem | ||
| 6/28/2024 | Listing removed | $1,550,000$405/sqft |
Source: ARMLS #6712711 Report a problem | ||
| 5/31/2024 | Listed for sale | $1,550,000+1224.9%$405/sqft |
Source: ARMLS #6712711 Report a problem | ||
| 6/5/2003 | Sold | $116,990$31/sqft |
Source: Public Record Report a problem | ||
Public tax history
| Year | Property taxes | Tax assessment |
|---|---|---|
| 2025 | $6,768 -5.4% | $118,630 -5.3% |
| 2024 | $7,151 -0.3% | $125,230 +64.9% |
| 2023 | $7,175 +2.5% | $75,955 -1.4% |
| 2022 | $7,002 -2.7% | $77,010 +5.2% |
| 2021 | $7,199 +3.2% | $73,200 +3.9% |
| 2020 | $6,973 +3.8% | $70,450 +3.9% |
| 2019 | $6,718 | $67,780 +8.3% |
| 2018 | $6,718 +3.8% | $62,560 +0.7% |
| 2017 | $6,470 +14.1% | $62,110 +2.5% |
| 2016 | $5,672 +3% | $60,570 +3.3% |
| 2015 | $5,505 | $58,620 +17% |
| 2014 | -- | $50,110 +12.6% |
| 2013 | -- | $44,510 -5.8% |
| 2012 | -- | $47,260 -20% |
| 2011 | -- | $59,080 -6% |
| 2010 | -- | $62,870 -11.7% |
| 2009 | -- | $71,200 -5.7% |
| 2008 | -- | $75,500 +10.3% |
| 2007 | -- | $68,450 +79.2% |
| 2006 | -- | $38,200 |
| 2005 | -- | $38,200 +144.9% |
| 2004 | -- | $15,600 +126.7% |
| 2003 | -- | $6,880 |
| 2002 | -- | -- |
Find assessor info on the county website
Neighborhood: Whitewing at Higley
Nearby homes
- $1,566,800-- bd5 ba4.4k sqft2859 E Portola Valley Ct, Gilbert, AZ 85297Off Market
- $1,336,7004 bd3 ba3k sqft2897 E Portola Valley Ct, Gilbert, AZ 85297Off Market
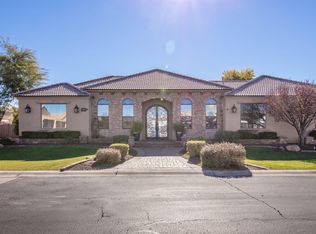
- $1,539,0005 bd4 ba3.9k sqft2878 E Portola Valley Ct, Gilbert, AZ 85297Off Market
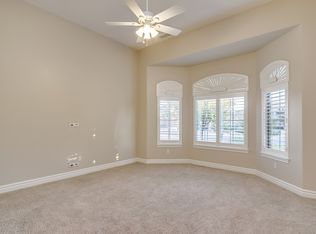
- $1,860,0006 bd4 ba4.2k sqft2896 E Portola Valley Ct, Gilbert, AZ 85297Off Market

- $1,082,000-- bd3 ba3.4k sqft2871 E Red Oak Ln, Gilbert, AZ 85297Off Market
- $929,300-- bd3 ba3.1k sqft2857 E Red Oak Ln, Gilbert, AZ 85297Off Market
- $1,336,8005 bd3 ba3.2k sqft2858 E Portola Valley Ct, Gilbert, AZ 85297Off Market
- $1,454,7004 bd4 ba3.5k sqft2839 E Portola Valley Ct, Gilbert, AZ 85297Off Market
Nearby schools
GreatSchools rating
- 9/10San Tan Elementary SchoolGrades: PK-6Distance: 0.7 mi
- 7/10Higley High SchoolGrades: 8-12Distance: 1.7 mi
- 8/10Sossaman Middle SchoolGrades: 7-8Distance: 3.3 mi
Schools provided by the listing agent
- Elementary: San Tan Elementary
- Middle: Sossaman Middle School
- High: Higley High School
- District: Higley Unified School District
Source: ARMLS. This data may not be complete. We recommend contacting the local school district to confirm school assignments for this home.
Get a cash offer in 3 minutes
Find out how much your home could sell for in as little as 3 minutes with a no-obligation cash offer.
Estimated market value
$1,285,200
Get a cash offer in 3 minutes
Find out how much your home could sell for in as little as 3 minutes with a no-obligation cash offer.
Estimated market value
$1,285,200
- Arizona
- Maricopa County
- Gilbert
- 85297
- Whitewing at Higley
- 2879 E PORTOLA VALLEY Court
Nearby cities
Nearby neighborhoods
Nearby zip codes
Other Gilbert Topics
