Owner Financing - Welcome to your fully reimagined home at 2879 Elsinor Drive. The standout feature of this 1,802 sq. ft. residence is the expansive bonus wing—perfectly suited as a 4th bedroom, a executive office, a home cinema, or a second living area. Whatever your lifestyle demands, this home provides the space to accommodate it. Step into a bright, open floor plan boasting a fresh, contemporary color palette and durable new flooring throughout. The chef’s kitchen is a showstopper, featuring gleaming quartz countertops and ample workspace. The master bathroom has been tastefully updated to match the home’s modern aesthetic. Renovated & Reliable: Peace of mind comes standard with a newer roof and mostly new windows. No HOA: Enjoy the freedom of your property without restrictive fees or rules. Outdoor Living: The large, fenced backyard includes a convenient storage shed and plenty of room for a pool or garden. Quick access to I-30 and the shops dining at Camp Bowie and Ridgmar.
Sold
Price Unknown
2879 Elsinor Dr, Fort Worth, TX 76116
3beds
1,802sqft
Single Family Residence
Built in 1971
8,450 Square Feet Lot
$258,000 Zestimate®
$--/sqft
$2,189 Estimated rent
Home value
$258,000
$243,000 - $276,000
$2,189/mo
Zestimate® history
Owner options
List your home for rent
$2,189/mo
Rent Zestimate®
Find your next renter with Zillow Rental Manager. Plus, with online applications, you can quickly screen prospective tenants – for free.
$2,189/mo
Rent Zestimate®
Refinance and save
Refinancing to a lower rate could help reduce your monthly payments and save thousands over the life of the loan.
Explore your selling options
Work with a Zillow partner agent
Leverage their expertise and Zillow's premium Showcase listings to get your home seen by more buyers.
Get startedList with your own agent
Get your home in front of millions of buyers by listing it on Zillow.
Learn how to do itSell it yourself
Take full control of how buyers see your home on Zillow by listing For Sale by Owner (FSBO).
List your homeWhat's special
Fresh contemporary color paletteBright open floor planAmple workspaceDurable new flooring throughoutExpansive bonus wingGleaming quartz countertopsMostly new windows
Zillow last checked:
Listing updated:
Listed by:
Edward Mcclintick 0303307 888-227-1009,
Joseph Walter Realty, LLC 888-227-1009
Bought with:
Erika Oliver, 0648281
RE/MAX Trinity
Source: NTREIS,MLS#: 21200255
Facts & features
Interior
Bedrooms & bathrooms
- Bedrooms: 3
- Bathrooms: 2
- Full bathrooms: 2
Primary bedroom
- Level: First
- Dimensions: 15 x 20
Primary bedroom
- Level: First
- Dimensions: 12 x 12
Bedroom
- Level: First
- Dimensions: 10 x 12
Other
- Level: First
- Dimensions: 8 x 10
Other
- Level: First
- Dimensions: 9 x 10
Kitchen
- Level: First
- Dimensions: 14 x 16
Living room
- Level: First
- Dimensions: 18 x 20
Appliances
- Included: Disposal
Features
- Other
- Has basement: No
- Has fireplace: No
Interior area
- Total interior livable area: 1,802 sqft
Property
Parking
- Total spaces: 2
- Parking features: Garage
- Attached garage spaces: 2
Features
- Levels: One
- Stories: 1
- Pool features: None
Lot
- Size: 8,450 Square Feet
Details
- Parcel number: 03432238
Construction
Type & style
- Home type: SingleFamily
- Architectural style: Detached
- Property subtype: Single Family Residence
Condition
- Year built: 1971
Utilities & green energy
- Sewer: Public Sewer
- Water: Public
- Utilities for property: Natural Gas Available, Sewer Available, Separate Meters, Water Available
Community & HOA
Community
- Subdivision: Western Hills Add
HOA
- Has HOA: No
Location
- Region: Fort Worth
Financial & listing details
- Tax assessed value: $190,941
- Annual tax amount: $4,284
- Date on market: 3/6/2026
- Cumulative days on market: 67 days
- Listing terms: Cash,Private Financing Available
Price history
| Date | Event | Price |
|---|---|---|
| 6/17/2026 | Sold | -- |
Source: NTREIS #21200255 Report a problem | ||
| 5/12/2026 | Pending sale | $267,000$148/sqft |
Source: NTREIS #21200255 Report a problem | ||
| 3/20/2026 | Price change | $267,000-1.8%$148/sqft |
Source: NTREIS #21200255 Report a problem | ||
| 3/6/2026 | Listed for sale | $272,000+94.3%$151/sqft |
Source: NTREIS #21200255 Report a problem | ||
| 2/25/2021 | Listing removed | -- |
Source: Owner Report a problem | ||
| 10/31/2020 | Listing removed | $1,325$1/sqft |
Source: Owner Report a problem | ||
| 10/22/2020 | Listed for rent | $1,325+10.4%$1/sqft |
Source: Owner Report a problem | ||
| 11/13/2017 | Listing removed | $1,200$1/sqft |
Source: Owner Report a problem | ||
| 11/7/2017 | Listing removed | $140,000$78/sqft |
Source: West Fort Worth #13701685 Report a problem | ||
| 11/7/2017 | Listed for rent | $1,200$1/sqft |
Source: Owner Report a problem | ||
| 10/24/2017 | Pending sale | $140,000$78/sqft |
Source: West Fort Worth #13701685 Report a problem | ||
| 10/12/2017 | Listed for sale | $140,000+250.9%$78/sqft |
Source: Keller Williams Realty #13701685 Report a problem | ||
| 2/29/2012 | Sold | -- |
Source: Agent Provided Report a problem | ||
| 1/21/2012 | Price change | $39,900-7%$22/sqft |
Source: StarCrest Realty, LLC #11693437 Report a problem | ||
| 12/29/2011 | Price change | $42,900-2.3%$24/sqft |
Source: StarCrest Realty, LLC #11693437 Report a problem | ||
| 12/7/2011 | Listed for sale | $43,900$24/sqft |
Source: StarCrest Realty, LLC #11693437 Report a problem | ||
| 9/13/2011 | Sold | -- |
Source: Public Record Report a problem | ||
Public tax history
| Year | Property taxes | Tax assessment |
|---|---|---|
| 2025 | $4,180 -2.4% | $190,941 |
| 2024 | $4,284 +4.6% | $190,941 +5.5% |
| 2023 | $4,096 -4.7% | $181,000 +9.5% |
| 2022 | $4,296 0% | $165,271 +3.4% |
| 2021 | $4,298 -2.1% | $159,886 -0.1% |
| 2020 | $4,389 +3.6% | $160,000 |
| 2019 | $4,235 +7.5% | $160,000 +11.7% |
| 2018 | $3,940 +2% | $143,235 +3.2% |
| 2017 | $3,864 +18.7% | $138,749 +20.7% |
| 2016 | $3,256 +23.9% | $114,923 +24.1% |
| 2015 | $2,628 | $92,600 |
| 2014 | $2,628 | $92,600 |
| 2013 | -- | $92,600 +11.2% |
| 2012 | -- | $83,300 -8.3% |
| 2011 | -- | $90,800 -0.5% |
| 2010 | -- | $91,300 -7.4% |
| 2009 | -- | $98,600 |
| 2008 | -- | $98,600 |
| 2007 | -- | $98,600 +7.5% |
| 2006 | -- | $91,700 |
| 2005 | -- | $91,700 |
| 2004 | -- | $91,700 +3.9% |
| 2003 | -- | $88,300 +16.3% |
| 2002 | -- | $75,900 +6.6% |
| 2001 | -- | $71,200 +9.2% |
| 2000 | -- | $65,200 |
Find assessor info on the county website
Neighborhood: 76116
Nearby homes
- $217,2003 bd2 ba1.5k sqft2883 Elsinor Dr, Fort Worth, TX 76116Off Market

- $274,4003 bd2 ba1.8k sqft2875 Elsinor Dr, Fort Worth, TX 76116Off Market
- $293,8004 bd1 ba3.2k sqft2851 San Marcos Dr, Fort Worth, TX 76116Off Market
- $254,7004 bd2 ba1.4k sqft2887 Elsinor Dr, Fort Worth, TX 76116Off Market
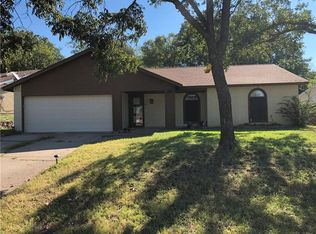
- $243,5003 bd2 ba1.4k sqft2871 Elsinor Dr, Fort Worth, TX 76116Off Market
- $250,5003 bd2 ba1.4k sqft2878 Elsinor Dr, Fort Worth, TX 76116Off Market
- $288,4003 bd2 ba1.8k sqft2874 Elsinor Dr, Fort Worth, TX 76116Off Market
- $295,3003 bd2 ba2k sqft2855 San Marcos Dr, Fort Worth, TX 76116Off Market
Nearby schools
GreatSchools rating
- 2/10Western Hills Elementary SchoolGrades: 2-5Distance: 0.7 mi
- 2/10Leonard Middle SchoolGrades: 6-8Distance: 1 mi
- 2/10Western Hills High SchoolGrades: 9-12Distance: 1.5 mi
Schools provided by the listing agent
- Elementary: Westn Hill
- Middle: Leonard
- High: Westn Hill
- District: Fort Worth ISD
Source: NTREIS. This data may not be complete. We recommend contacting the local school district to confirm school assignments for this home.
Get a cash offer in 3 minutes
Find out how much your home could sell for in as little as 3 minutes with a no-obligation cash offer.
Estimated market value
$258,000
Get a cash offer in 3 minutes
Find out how much your home could sell for in as little as 3 minutes with a no-obligation cash offer.
Estimated market value
$258,000
- Texas
- Tarrant County
- Fort Worth
- 76116
- 2879 Elsinor Dr
Nearby cities
Nearby neighborhoods
Nearby zip codes
Other Fort Worth Topics
