Imagine waking up to sunrise over the water in this exceptional year-round Owasco Lake cottage. Offering 1,326 square feet of comfortable, highly functional living space, this 2-bedroom, 2.5-bath retreat blends easy lakeside charm with the natural beauty of 163 feet of gorgeous private lake frontage. The home is built to celebrate the water from almost every vantage point. Step inside to an updated kitchen featuring stainless steel appliances that convey and durable Corian countertops—perfectly positioned for prepping meals while keeping an eye on the lake. Directly off the kitchen, you transition into the home’s standout feature: an amazing, fully finished Florida room. Flooded with natural light, this space was custom-built to frame panoramic Owasco Lake views, making it an incredible environment for watching changing weather patterns or local waterfowl. The main living area centers around a cozy fireplace, setting the perfect tone for crisp Finger Lakes evenings. With stunning lake views captured from almost every room, the connection to the water is absolute. Outdoor living is paramount here. Step outside to a private sitting area—a perfect spot for your morning coffee. A large lakeside yard opens to a quaint private gazebo right at the water's edge, offering a premium setup for recreation, lakeside dining, or quiet relaxation. For the water enthusiast, a marina and public boat launch are close by, giving you effortless access to everything the lake has to offer. Conveniently located for an easy drive to Auburn, Moravia, and local amenities, this property stands as a rare waterfront opportunity. Schedule your visit today!
Pending
$549,900
2879 Fire Ln #1, Moravia, NY 13118
2beds
1,326sqft
Single Family Residence
Built in 1900
6,969 Square Feet Lot
$-- Zestimate®
$415/sqft
$-- HOA
What's special
Cozy fireplaceFlooded with natural lightPrivate sitting areaLarge lakeside yardDurable corian countertops
- 17 days |
- 1,301 |
- 86 |
Zillow last checked:
Listing updated:
Listed by:
Berkshire Hathaway HomeServices CNY Realty 607-428-0708,
Nathan W. Krause 315-730-9479
Source: NYSAMLSs,MLS#: R1696018 Originating MLS: Rochester
Originating MLS: RochesterFacts & features
Interior
Bedrooms & bathrooms
- Bedrooms: 2
- Bathrooms: 3
- Full bathrooms: 2
- 1/2 bathrooms: 1
- Main level bathrooms: 1
Heating
- Electric, Propane, Baseboard, Forced Air
Appliances
- Included: Built-In Range, Built-In Oven, Dryer, Dishwasher, Electric Water Heater, Gas Cooktop, Microwave, Refrigerator, Washer
- Laundry: Main Level
Features
- Separate/Formal Dining Room, Eat-in Kitchen, Separate/Formal Living Room, Pull Down Attic Stairs
- Flooring: Carpet, Hardwood, Laminate, Varies
- Basement: Crawl Space
- Attic: Pull Down Stairs
- Number of fireplaces: 1
Interior area
- Total structure area: 1,326
- Total interior livable area: 1,326 sqft
Property
Parking
- Parking features: No Garage
Features
- Exterior features: Gravel Driveway
- On waterfront: Yes
- Waterfront features: Lake
- Body of water: Owasco Lake
- Frontage length: 163
Lot
- Size: 6,969 Square Feet
- Dimensions: 136 x 91
- Features: Irregular Lot
Details
- Parcel number: 05620018700900010400000000
- Special conditions: Standard
Construction
Type & style
- Home type: SingleFamily
- Architectural style: Cape Cod,Cottage
- Property subtype: Single Family Residence
Materials
- Attic/Crawl Hatchway(s) Insulated, Foam Insulation, Frame, Vinyl Siding
- Foundation: Pillar/Post/Pier
- Roof: Asphalt
Condition
- Resale
- Year built: 1900
Utilities & green energy
- Electric: Circuit Breakers
- Sewer: Septic Tank
- Water: Well
- Utilities for property: Electricity Connected
Community & HOA
Location
- Region: Moravia
Financial & listing details
- Price per square foot: $415/sqft
- Tax assessed value: $351,100
- Annual tax amount: $8,772
- Date on market: 7/6/2026
- Cumulative days on market: 16 days
- Listing terms: Cash,Conventional
Estimated market value
Not available
Estimated sales range
Not available
Not available
Price history
| Date | Event | Price |
|---|---|---|
| 7/23/2026 | Pending sale | $549,900$415/sqft |
Source:  NYSAMLSs #R1696018 Report a problem NYSAMLSs #R1696018 Report a problem | ||
| 7/6/2026 | Listed for sale | $549,900$415/sqft |
Source: NYSAMLSs #R1696018 Report a problem | ||
Public tax history
Tax history is unavailable.
Monthly payment
Climate risks
Neighborhood: 13118
Nearby schools
GreatSchools rating
- 8/10Southern Cayuga Middle SchoolGrades: PK-6Distance: 7.4 mi
- 7/10Southern Cayuga High SchoolGrades: 7-12Distance: 7.4 mi
Schools provided by the listing agent
- District: Southern Cayuga
Source: NYSAMLSs. This data may not be complete. We recommend contacting the local school district to confirm school assignments for this home.
- $324,0962 bd1 ba1.6k sqft2875 Fire Ln #1, Moravia, NY 13118Off Market
- $2,235-- bd-- ba-- sqft2875 Fire Ln #1, Moravia, NY 13118Off Market
- $239,4003 bd1 ba1.1k sqft2878 Fire Ln #1, Moravia, NY 13118Off Market
- $565,0002 bd2 ba1.1k sqft2882 Fire Ln #1, Moravia, NY 13118Sold

- $183,2003 bd1 ba624 sqft2876 Fire Ln #1, Moravia, NY 13118Off Market
- $377,8002 bd1 ba884 sqft2924 Cascade Cv, Moravia, NY 13118Off Market
- $221,0002 bd1 ba741 sqft2860 Fire Ln #1, Moravia, NY 13118Off Market
- $193,5002 bd1 ba818 sqft2862 Fire Ln #1, Moravia, NY 13118Off Market
A local agent can set up tours, give advice and negotiate with sellers.
Similar homes
- $725,0002 bd2 ba1.4k sqft399 Firelane 31, Moravia, NY 13118For Sale

 MLS ID #R1696656, Rebecca McCutcheon, Listing by: Howard Hanna S Tier Inc. NYSAMLSs
 - $495,0003 bd2 ba1.3k sqft1092 Jewett Rd, Skaneateles, NY 13152For Sale
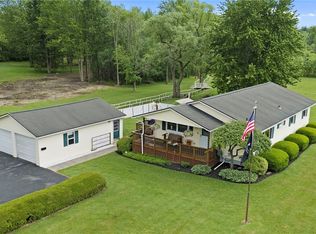 MLS ID #S1701171, Tammy L Frendak, Listing by: Howard Hanna Real Estate. NYSAMLSs
 - $374,9002 bd2 ba1.1k sqft5360 Church Rd, Moravia, NY 13118For Sale
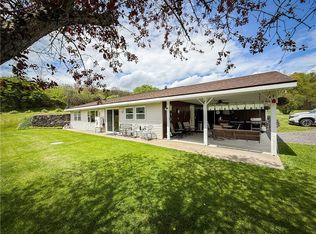 MLS ID #R1670503, Timothy G. Kent, Listing by: Whitetail Properties Real Estate, LLC. NYSAMLSs
 - $299,9002 bd1 ba955 sqft403 Fire Ln Suite 26, Moravia, NY 13118For Sale
 MLS ID #R1685280, Joy E. Trescot, Listing by: Land of Lakes Realty, Inc.. NYSAMLSs
 - $289,9004 bd1 ba1.7k sqft2360 Bear Swamp Rd, Moravia, NY 13118For SaleMLS ID #R1690676, Nathan W. Krause, Listing by: Berkshire Hathaway HomeServices CNY Realty. NYSAMLSs
- $399,9003 bd3 ba1.6k sqft4116 Wyckoff Rd, Scipio Center, NY 13147For SaleMLS ID #R1684399, Nathan W. Krause, Listing by: Berkshire Hathaway HomeServices CNY Realty. NYSAMLSs
- $349,9003 bd2 ba1.4k sqft1371 Tollgate Hill Rd, Locke, NY 13092For SaleMLS ID #S1698114, Dana Decker, Listing by: Berkshire Hathaway HomeServices Heritage Realty. NYSAMLSs
- $779,0003 bd3 ba1.6k sqft4861 Rockefeller Rd, Auburn, NY 13021For SaleMLS ID #S1694128, Stephen J. Baier, Listing by: Baier Real Estate LLC. NYSAMLSs
- $589,9003 bd2 ba1.3k sqft693 Masters Rd, Elbridge, NY 13060For SaleMLS ID #S1670058, Stephanie Scriven, Listing by: Home With Us Realty Group, LLC. NYSAMLSs
- $589,9004 bd2 ba1.9k sqft3028 E Lake Rd, Skaneateles, NY 13152For SaleMLS ID #S1697665, Molly Elliott, Listing by: Howard Hanna Real Estate. NYSAMLSs
- $338,8003 bd1 ba1.3k sqft2797 Center Rd, Scipio Center, NY 13147For SaleMLS ID #R1693914, Melissa Miller Fedrizzi, Listing by: RE/MAX In Motion. NYSAMLSs
- $575,0004 bd2 ba1.7k sqft871 Franklin St, Skaneateles, NY 13152For SaleMLS ID #S1669788, Jacqueline Jones, Listing by: Lake Life Real Estate Agency. NYSAMLSs
- $339,0003 bd2 ba1.7k sqft4340 Kinney Gulf Rd, Cortland, NY 13045For SaleMLS ID #S1700442, Karina Murphy, Listing by: Yaman Real Estate. NYSAMLSs
- $359,0004 bd2 ba1.8k sqft5715 State Route 38a, Auburn, NY 13021For SaleMLS ID #S1696180, Michael DeRosa, Listing by: Michael DeRosa Exchange. NYSAMLSs
- $449,9003 bd2 ba1.8k sqft2478 Lower Lake Rd, Seneca Falls, NY 13148For SaleMLS ID #R1699437, Shelly A. Bachman, Listing by: Lake To Lake Real Estate. NYSAMLSs
- $649,9003 bd2 ba1.2k sqft3833 East St, Skaneateles, NY 13152For SaleMLS ID #S1695561, Molly Elliott, Listing by: Howard Hanna Real Estate. NYSAMLSs
- $550,0002 bd3 ba1.4k sqft24 Willowbrook Dr, Auburn, NY 13021For SaleMLS ID #R1668851, Melissa Miller Fedrizzi, Listing by: RE/MAX In Motion. NYSAMLSs
- $374,9003 bd2 ba1.4k sqft4931 Devlen Rd, Groton, NY 13073For SaleMLS ID #R1675275, Laurie A. Wood, Listing by: Land of Lakes Realty, Inc.. NYSAMLSs
- $699,9003 bd3 ba1.9k sqft3808 Knightsbridge Rd, Skaneateles, NY 13152For SaleMLS ID #B1697774, Derek Greene, Listing by: The Greene Realty Group. NYSAMLSs
- $449,9003 bd1 ba950 sqft1779 E Lake Rd, Skaneateles, NY 13152For SaleMLS ID #S1682949, Molly Elliott, Listing by: Howard Hanna Real Estate. NYSAMLSs
