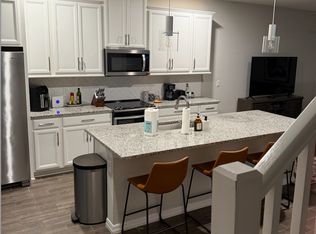
Experience the tranquility of Carrollwood living tucked away in this METICULOUSLY maintained, 2019-built townhome in the highly sought-after, GATED community of Kemerton Place! This stunning 3-bedroom, 2.5-bathroom residence offers the perfect blend of modern comfort + natural beauty, with scenic tree lined views from the FULLY SCREENED LANAI, a true private oasis. Enjoy the residents only COMMUNITY POOL + covered patio, perfect for socializing with family, friends, and neighbors! This beautifully appointed townhome boasts an OPEN CONCEPT first floor, filled with NATURAL LIGHT from large SLIDING GLASS DOORS that lead to the ENCLOSED lanai + a SPACIOUS landscaped common area, great for playing with family + pets. The gourmet kitchen features a large ISLAND, STAINLESS STEEL APPLIANCES, and a spacious WALK IN PANTRY. The home is fully loaded with PREMIUM features including elegant WOOD-LOOK TILE throughout the first floor + contemporary METAL SPINDLES with a rich OAK WOOD RAILING. Upstairs, a versatile LOFT offers the perfect space for a HOME OFFICE, PLAYROOM, or a BONUS ROOM. Beyond its aesthetic appeal, this home is also built to meet and exceed the latest ENERGY STAR® standards, ensuring energy efficiency and cost savings. Thoughtfully built, the home includes FABRIC SHIELD WIND-STORM PROTECTION PANELS. The property also includes a WATER SOFTENER system. MAINTENANCE FREE LIVING! Lawn care, water bills, + irrigation, are amongst some of the many amenities covered by the HOA. NO CDD! Zoned for HIGHLY COVETED public schools, including Schwarzkopf, Martinez, + Gaither as of HCPS for the 2025-2026 year. Enjoy ACCESSIBILITY, less than 5 minutes to Dale Mabry, schools, parks, playgrounds, shopping, restaurants, retail + more! Just outside the community gates is the renowned North Lakes Park & Sports Complex, a 10.65 acre park, featuring pickleball courts, baseball fields, sand volleyball courts, two racquetball courts, and a playground!
Sold for $360,000
$360,000
2879 GRAND KEMERTON PLACE, TAMPA, FL 33618
3beds
1,884sqft
Townhouse
Built in 2019
1,742 Square Feet Lot
$353,900 Zestimate®
$191/sqft
$3,036 Estimated rent
Home value
$353,900
Estimated sales range
Not available
$3,036/mo
Zestimate® history
Owner options
List your home for rent
$3,036/mo
Rent Zestimate®
Find your next renter with Zillow Rental Manager. Plus, with online applications, you can quickly screen prospective tenants – for free.
$3,036/mo
Rent Zestimate®
Refinance and save
$2,842/mo
Est. payment
Refinancing to a lower rate could help reduce your monthly payments and save thousands over the life of the loan.
$2,842/mo
Est. payment
Explore your selling options
Work with a Zillow partner agent
Leverage their expertise and Zillow's premium Showcase listings to get your home seen by more buyers.
Get startedList with your own agent
Get your home in front of millions of buyers by listing it on Zillow.
Learn how to do itSell it yourself
Take full control of how buyers see your home on Zillow by listing For Sale by Owner (FSBO).
List your homeWhat's special
Large islandFully screened lanaiEnclosed lanaiVersatile loftHome officeBonus roomSpacious landscaped common area
Zillow last checked:
Listing updated:
Listed by:
Jennifer Wiggins 813-539-1678,
SMITH & ASSOCIATES REAL ESTATE 813-839-3800
Bought with:
Susan Najar, 3272394
CHARLES RUTENBERG REALTY INC
Source: Stellar MLS,MLS#: TB8411933 Originating MLS: Suncoast Tampa
Originating MLS: Suncoast Tampa
Facts & features
Interior
Bedrooms & bathrooms
- Bedrooms: 3
- Bathrooms: 3
- Full bathrooms: 2
- 1/2 bathrooms: 1
Primary bedroom
- Features: Walk-In Closet(s)
- Level: Second
- Area: 224 Square Feet
- Dimensions: 16x14
Bedroom 2
- Features: Built-in Closet
- Level: Second
- Area: 110 Square Feet
- Dimensions: 10x11
Bedroom 3
- Features: Built-in Closet
- Level: Second
- Area: 130 Square Feet
- Dimensions: 10x13
Balcony porch lanai
- Level: First
- Area: 78 Square Feet
- Dimensions: 13x6
Dining room
- Level: First
- Area: 96 Square Feet
- Dimensions: 8x12
Foyer
- Level: First
Kitchen
- Level: First
- Area: 144 Square Feet
- Dimensions: 12x12
Living room
- Level: First
- Area: 285 Square Feet
- Dimensions: 19x15
Loft
- Level: Second
- Area: 143 Square Feet
- Dimensions: 13x11
Heating
- Central, Electric
Cooling
- Central Air
Appliances
- Included: Dishwasher, Electric Water Heater, Microwave, Range, Refrigerator
- Laundry: Inside, Laundry Room, Upper Level
Features
- Ceiling Fan(s), Eating Space In Kitchen, Kitchen/Family Room Combo, Open Floorplan, Stone Counters, Thermostat, Walk-In Closet(s)
- Flooring: Carpet, Tile
- Doors: Sliding Doors
- Windows: Blinds
- Has fireplace: No
Interior area
- Total structure area: 2,260
- Total interior livable area: 1,884 sqft
Property
Parking
- Total spaces: 1
- Parking features: Garage - Attached
- Attached garage spaces: 1
Features
- Levels: Two
- Stories: 2
- Patio & porch: Enclosed, Rear Porch, Screened
- Exterior features: Irrigation System, Sidewalk
- Has view: Yes
- View description: Trees/Woods
Lot
- Size: 1,742 Square Feet
- Features: Landscaped, Sidewalk
- Residential vegetation: Trees/Landscaped
Details
- Parcel number: U272718B2400000000066.0
- Zoning: PD
- Special conditions: None
Construction
Type & style
- Home type: Townhouse
- Architectural style: Key West
- Property subtype: Townhouse
Materials
- Block, Metal Siding, Stucco
- Foundation: Slab
- Roof: Shingle
Condition
- New construction: No
- Year built: 2019
Utilities & green energy
- Sewer: Public Sewer
- Water: Public
- Utilities for property: BB/HS Internet Available, Cable Connected, Electricity Connected, Public, Street Lights, Water Connected
Community & HOA
Community
- Features: Community Mailbox, Deed Restrictions, Gated Community - No Guard, Pool, Sidewalks
- Security: Fire Alarm, Security Gate, Smoke Detector(s)
- Pet fee: $0 monthly
- Subdivision: KEMERTON PLACE
HOA
- Has HOA: Yes
- Services included: Community Pool, Reserve Fund, Maintenance Structure, Maintenance Grounds, Pool Maintenance, Sewer, Water
- HOA fee: $355 monthly
- HOA name: Condominium Associates
- HOA phone: 813-341-0943
Location
- Region: Tampa
Financial & listing details
- Price per square foot: $191/sqft
- Tax assessed value: $301,401
- Annual tax amount: $4,225
- Date on market: 7/31/2025
- Cumulative days on market: 70 days
- Listing terms: Cash,Conventional,FHA,VA Loan
- Ownership: Fee Simple
- Total actual rent: 0
- Electric utility on property: Yes
- Road surface type: Paved, Asphalt
Price history
| Date | Event | Price |
|---|---|---|
| 11/7/2025 | Sold | $360,000-2.7%$191/sqft |
Source:  Stellar MLS #TB8411933 Report a problem Stellar MLS #TB8411933 Report a problem | ||
| 10/10/2025 | Pending sale | $370,000$196/sqft |
Source: Stellar MLS #TB8411933 Report a problem | ||
| 9/30/2025 | Price change | $370,000-1.3%$196/sqft |
Source: Stellar MLS #TB8411933 Report a problem | ||
| 8/27/2025 | Price change | $375,000-2.6%$199/sqft |
Source: Stellar MLS #TB8411933 Report a problem | ||
| 7/31/2025 | Listed for sale | $385,000+42.1%$204/sqft |
Source: Stellar MLS #TB8411933 Report a problem | ||
| 8/15/2019 | Sold | $271,000$144/sqft |
Source: Public Record Report a problem | ||
Public tax history
| Year | Property taxes | Tax assessment |
|---|---|---|
| 2025 | $4,585 +8.5% | $254,000 +2.9% |
| 2024 | $4,226 +3.8% | $246,842 +3% |
| 2023 | $4,071 +4.7% | $239,652 +3% |
| 2022 | $3,887 +1.1% | $232,672 +3% |
| 2021 | $3,846 +2.5% | $225,895 +1.4% |
| 2020 | $3,753 +335.2% | $222,776 +1160% |
| 2019 | $862 | $17,680 +10% |
| 2018 | $862 | $16,073 |
Find assessor info on the county website
Neighborhood: 33618
Nearby homes
- $363,100-- bd2 ba1.9k sqft2873 Grand Kemerton Pl, Tampa, FL 33618Off Market
- $357,7003 bd3 ba1.8k sqft2875 Grand Kemerton Pl, Tampa, FL 33618Off Market
- $3,8683 bd3 ba1.9k sqft2867 Grand Kemerton Pl, Tampa, FL 33618For Rent
- $346,700-- bd2 ba1.9k sqft2877 Grand Kemerton Pl, Tampa, FL 33618Off Market
- $349,2003 bd2 ba1.8k sqft2865 Grand Kemerton Pl, Tampa, FL 33618Off Market
- $---- bd-- ba-- sqft2865 Grand Kemerton Pl #61, Tampa, FL 33618Off Market
- $--3 bd2 ba1.8k sqft2921 Grand Kemerton Pl #81, Tampa, FL 33618Off Market
- $353,600-- bd2 ba1.9k sqft2863 Grand Kemerton Pl, Tampa, FL 33618Off Market
Nearby schools
GreatSchools rating
- 10/10Schwarzkopf Elementary SchoolGrades: PK-5Distance: 2.1 mi
- 10/10Martinez Middle SchoolGrades: 6-8Distance: 4.4 mi
- 6/10Gaither High SchoolGrades: 9-12Distance: 1.1 mi
Schools provided by the listing agent
- Elementary: Schwarzkopf-HB
- Middle: Martinez-HB
- High: Gaither-HB
Source: Stellar MLS. This data may not be complete. We recommend contacting the local school district to confirm school assignments for this home.
Get a cash offer in 3 minutes
Find out how much your home could sell for in as little as 3 minutes with a no-obligation cash offer.
Estimated market value
$353,900
Get a cash offer in 3 minutes
Find out how much your home could sell for in as little as 3 minutes with a no-obligation cash offer.
Estimated market value
$353,900
- Florida
- Hillsborough County
- Tampa
- 33618
- 2879 GRAND KEMERTON PLACE
Nearby cities
Nearby neighborhoods
Nearby zip codes
Other Tampa Topics
