NEW AND IMPROVED PRICE! Immerse yourself in the quintessential Sarasota lifestyle with this stunning single-family home, a seamless blend of modern amenities and serene outdoor living. Boasting three bedrooms and three bathrooms, this property offers spacious comfort across 2,522 square feet of luxurious interior. The heart of this home features a newly renovated kitchen equipped with sleek quartz countertops and natural gas appliances, ideal for culinary enthusiasts. A brand-new modern bathroom in the primary bedroom presents a sanctuary of sophistication. Additionally, the home is fortified for your peace of mind with impact windows, a motorized shutter for the lanai, and a robust 22-kilowatt whole-house generator with an automatic transfer switch. Step outside to the panoramic pool cage overlooking a tranquil lake, setting the scene for picturesque relaxation or vibrant social gatherings. This home caters to an active lifestyle as well, with community amenities such as pickleball, tennis courts, a swimming pool, and a fitness center. Practical features haven’t been overlooked—updated air conditioning systems, a reverse osmosis water filter, a water softener, and termite protection are all part of the package. Plus, you’re positioned in a top school district, providing an ideal balance between peaceful living and convenient access to downtown Sarasota and its world-famous beaches. This home is not just a dwelling but a lifestyle statement. A place where each day feels like a vacation and every window offers a view of paradise. Don't just buy a home; invest in your new life here. Come and see where luxury meets practicality, nestled in the vibrant heart of Sarasota. Seller is offering a $50,000 roof credit at closing and a brand new water heater was just installed.
Sold for $671,500
$671,500
2879 GRAZELAND DRIVE, SARASOTA, FL 34240
3beds
2,522sqft
Single Family Residence
Built in 2006
0.29 Acres Lot
$632,400 Zestimate®
$266/sqft
$4,757 Estimated rent
Home value
$632,400
$569,000 - $702,000
$4,757/mo
Zestimate® history
Owner options
List your home for rent
$4,757/mo
Rent Zestimate®
Find your next renter with Zillow Rental Manager. Plus, with online applications, you can quickly screen prospective tenants – for free.
$4,757/mo
Rent Zestimate®
Refinance and save
$4,544/mo
Est. payment
Refinancing to a lower rate could help reduce your monthly payments and save thousands over the life of the loan.
$4,544/mo
Est. payment
Explore your selling options
Work with a Zillow partner agent
Leverage their expertise and Zillow's premium Showcase listings to get your home seen by more buyers.
Get startedList with your own agent
Get your home in front of millions of buyers by listing it on Zillow.
Learn how to do itSell it yourself
Take full control of how buyers see your home on Zillow by listing For Sale by Owner (FSBO).
List your homeWhat's special
Newly renovated kitchenSleek quartz countertopsBrand-new modern bathroomNatural gas appliancesImpact windowsPanoramic pool cage
Zillow last checked:
Listing updated:
Listed by:
Shaun Cumston 941-737-3539,
STERLING REALTY 941-379-5810
Bought with:
Jason Taulbee, 3466471
FINE PROPERTIES
Judi Taulbee, 3156841
FINE PROPERTIES
Source: Stellar MLS,MLS#: A4642547 Originating MLS: Sarasota - Manatee
Originating MLS: Sarasota - Manatee
Facts & features
Interior
Bedrooms & bathrooms
- Bedrooms: 3
- Bathrooms: 3
- Full bathrooms: 3
Rooms
- Room types: Den/Library/Office, Utility Room
Primary bedroom
- Features: Walk-In Closet(s)
- Level: First
- Area: 252 Square Feet
- Dimensions: 18x14
Bedroom 2
- Features: Built-in Closet
- Level: First
- Area: 132 Square Feet
- Dimensions: 12x11
Bedroom 3
- Features: Built-in Closet
- Level: First
- Area: 156 Square Feet
- Dimensions: 13x12
Kitchen
- Level: First
- Area: 252 Square Feet
- Dimensions: 18x14
Living room
- Level: First
- Area: 322 Square Feet
- Dimensions: 23x14
Heating
- Electric, Natural Gas
Cooling
- Central Air
Appliances
- Included: Dishwasher, Disposal, Dryer, Gas Water Heater, Kitchen Reverse Osmosis System, Microwave, Range, Refrigerator, Washer
- Laundry: Laundry Room
Features
- Ceiling Fan(s)
- Flooring: Carpet, Tile
- Doors: Sliding Doors
- Windows: Storm Window(s), Hurricane Shutters
- Has fireplace: No
Interior area
- Total structure area: 3,609
- Total interior livable area: 2,522 sqft
Property
Parking
- Total spaces: 3
- Parking features: Driveway
- Attached garage spaces: 3
- Has uncovered spaces: Yes
Features
- Levels: One
- Stories: 1
- Patio & porch: Screened
- Exterior features: Lighting, Private Mailbox, Sidewalk
- Has private pool: Yes
- Pool features: Child Safety Fence, Heated, In Ground, Screen Enclosure
- Has spa: Yes
- Spa features: Heated, In Ground
- Has view: Yes
- View description: Water, Lake
- Has water view: Yes
- Water view: Water,Lake
- Waterfront features: Lake Front
Lot
- Size: 0.29 Acres
- Features: In County
- Residential vegetation: Trees/Landscaped
Details
- Parcel number: 0243090011
- Zoning: RSF1
- Special conditions: None
Construction
Type & style
- Home type: SingleFamily
- Property subtype: Single Family Residence
Materials
- Block
- Foundation: Slab
- Roof: Tile
Condition
- New construction: No
- Year built: 2006
Utilities & green energy
- Sewer: Public Sewer
- Water: Public
- Utilities for property: BB/HS Internet Available, Public, Underground Utilities
Green energy
- Energy efficient items: Windows
- Water conservation: Irrigation-Reclaimed Water
Community & HOA
Community
- Features: Clubhouse, Deed Restrictions, Fitness Center, Gated Community - No Guard, Irrigation-Reclaimed Water, Pool, Sidewalks, Tennis Court(s)
- Pet fee: $0 monthly
- Subdivision: BARTON FARMS
HOA
- Has HOA: Yes
- Amenities included: Clubhouse, Fitness Center, Gated, Pickleball Court(s), Pool, Tennis Court(s)
- Services included: Community Pool, Reserve Fund, Manager, Recreational Facilities
- HOA fee: $200 monthly
- HOA name: Dylan Clements/Capstone
- HOA phone: 941-914-6636
Location
- Region: Sarasota
Financial & listing details
- Price per square foot: $266/sqft
- Tax assessed value: $643,100
- Annual tax amount: $4,961
- Date on market: 2/28/2025
- Cumulative days on market: 25 days
- Listing terms: Cash,Conventional,FHA
- Ownership: Fee Simple
- Total actual rent: 0
- Road surface type: Asphalt
Price history
| Date | Event | Price |
|---|---|---|
| 4/17/2025 | Sold | $671,500-7.4%$266/sqft |
Source:  Stellar MLS #A4642547 Report a problem Stellar MLS #A4642547 Report a problem | ||
| 3/26/2025 | Pending sale | $724,900$287/sqft |
Source: Stellar MLS #A4642547 Report a problem | ||
| 3/18/2025 | Price change | $724,900-3.3%$287/sqft |
Source: Stellar MLS #A4642547 Report a problem | ||
| 2/28/2025 | Listed for sale | $749,900+97.3%$297/sqft |
Source: Stellar MLS #A4642547 Report a problem | ||
| 8/23/2012 | Sold | $380,000$151/sqft |
Source: Agent Provided Report a problem | ||
| 6/29/2011 | Sold | $380,000-4.8%$151/sqft |
Source: Public Record Report a problem | ||
| 11/5/2010 | Listed for sale | $399,000-7%$158/sqft |
Source: RE/MAX PREMIER SERVICES #A3934439 Report a problem | ||
| 5/6/2009 | Listing removed | $429,000$170/sqft |
Source: Postlets #A3893840 Report a problem | ||
| 2/1/2009 | Price change | $429,000-10.4%$170/sqft |
Source: Postlets #A3893840 Report a problem | ||
| 11/14/2008 | Listed for sale | $479,000-13.9%$190/sqft |
Source: Postlets #A3893840 Report a problem | ||
| 7/5/2006 | Sold | $556,600$221/sqft |
Source: Public Record Report a problem | ||
Public tax history
| Year | Property taxes | Tax assessment |
|---|---|---|
| 2025 | $5,173 +4.3% | $420,274 +2.9% |
| 2024 | $4,962 +4% | $408,430 +3% |
| 2023 | $4,771 +10% | $396,534 +11.9% |
| 2022 | $4,337 +2.8% | $354,305 +3.8% |
| 2021 | $4,219 -0.2% | $341,287 +1.4% |
| 2020 | $4,229 +3.1% | $336,575 +2.3% |
| 2019 | $4,104 | $329,008 +1.9% |
| 2018 | $4,104 +2.4% | $322,873 +2.1% |
| 2017 | $4,008 -1% | $316,232 -10% |
| 2016 | $4,050 +1.8% | $351,400 +2.2% |
| 2015 | $3,980 -1.5% | $344,000 +14.4% |
| 2014 | $4,041 +0.1% | $300,625 |
| 2013 | $4,038 +2.7% | $300,625 +1.7% |
| 2012 | $3,931 -14% | $295,600 -5.7% |
| 2011 | $4,573 -3.2% | $313,600 -0.3% |
| 2010 | $4,722 -13.6% | $314,700 -13.2% |
| 2009 | $5,468 | $362,600 -8.8% |
| 2008 | $5,468 -9.6% | $397,500 -9.9% |
| 2007 | $6,051 | $441,100 +114% |
| 2006 | -- | $206,100 +46.8% |
| 2005 | -- | $140,400 |
Find assessor info on the county website
Neighborhood: Mockingbird Parish
Nearby homes
- $664,0005 bd3 ba2.9k sqft2628 Grazeland, Sarasota, FL 34240Off Market
- $795,5004 bd3 ba2.9k sqft2877 Grazeland Dr, Sarasota, FL 34240Off Market

- $762,9004 bd3 ba3k sqft2881 Grazeland Dr, Sarasota, FL 34240Off Market

- $699,0004 bd3 ba2.3k sqft2875 Grazeland Dr, Sarasota, FL 34240Sold
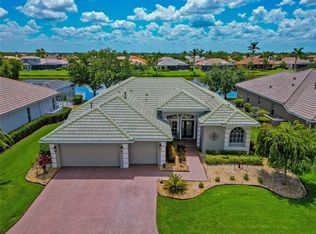
- $595,8004 bd3 ba2.9k sqft2882 Grazeland Dr, Sarasota, FL 34240Off Market
- $517,5004 bd3 ba2.2k sqft2884 Grazeland Dr, Sarasota, FL 34240Off Market
- $764,1004 bd3 ba2.9k sqft2883 Grazeland Dr, Sarasota, FL 34240Off Market
- $517,7004 bd3 ba2.2k sqft2880 Grazeland Dr UNIT 4A, Sarasota, FL 34240Off Market
Nearby schools
GreatSchools rating
- 9/10Tatum Ridge Elementary SchoolGrades: PK-5Distance: 1.6 mi
- 5/10Mcintosh Middle SchoolGrades: 6-8Distance: 4.5 mi
- 5/10Sarasota High SchoolGrades: 9-12Distance: 7.8 mi
Schools provided by the listing agent
- Elementary: Tatum Ridge Elementary
- Middle: McIntosh Middle
- High: Sarasota High
Source: Stellar MLS. This data may not be complete. We recommend contacting the local school district to confirm school assignments for this home.
Get a cash offer in 3 minutes
Find out how much your home could sell for in as little as 3 minutes with a no-obligation cash offer.
Estimated market value
$632,400
Get a cash offer in 3 minutes
Find out how much your home could sell for in as little as 3 minutes with a no-obligation cash offer.
Estimated market value
$632,400
- Florida
- Sarasota County
- Sarasota
- 34240
- Mockingbird Parish
- 2879 GRAZELAND DRIVE
Nearby cities
Nearby neighborhoods
Nearby zip codes
Other Sarasota Topics
