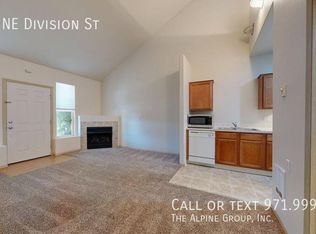
BOM: NO fault of property. Ready for you to make it home! Come home to a place that offers the best of both worlds: a peaceful neighborhood setting with the freedom of no HOA, while keeping you close to everything the Portland area has to offer. Enjoy over 800 square feet of comfortable living space, featuring 1 bedroom, 1.5 bathrooms, and a one-car garage. The layout is easy to live in, with a warm and welcoming living room centered around a gas fireplace, the perfect spot to relax on a rainy PNW evening. The kitchen and dining area flow naturally together, creating a comfortable space for everyday meals and entertaining. Upstairs, the bedroom offers a quiet retreat with a full bathroom and walk-in closet. Outside, the front porch is ready for morning coffee, summer evenings, or simply enjoying a little fresh air at the end of the day. No HOA means no monthly association dues or rules, giving you the independence of homeownership and the ability to make the space your own. The location keeps you wonderfully free of city bustle but close enough to enjoy all the perks. Spend the morning exploring local coffee shops, restaurants, parks, and trails, then head into Portland for an afternoon of great food, shopping, music, art, and entertainment. When you’re ready to escape the city, the Columbia River Gorge and countless outdoor adventures are just minutes away. Totally staggered roof means no roof agreement with your neighbor! Don’t miss this beautiful blend of city and suburb living with easy maintenance in a fantastic location!
Active
$249,900
2879 NE Division St, Gresham, OR 97030
1beds
821sqft
Residential
Built in 2005
2,178 Square Feet Lot
$-- Zestimate®
$304/sqft
$-- HOA
What's special
One-car garageGas fireplaceWalk-in closet
- 54 days
- 1,115
- 63
Zillow last checked:
Listing updated:
Listed by:
Ross Seligman 503-449-4022,
Real Broker,
Robin Krieb 630-306-2593,
Real Broker
Source: RMLS (OR),MLS#: 596959572
Facts & features
Interior
Bedrooms & bathrooms
- Bedrooms: 1
- Bathrooms: 2
- Full bathrooms: 1
- Partial bathrooms: 1
- Main level bathrooms: 1
Rooms
- Room types: Dining Room, Family Room, Kitchen, Living Room, Primary Bedroom
Primary bedroom
- Features: Balcony, Ceiling Fan, Walkin Closet, Wallto Wall Carpet
- Level: Upper
- Area: 390
- Dimensions: 15 x 26
Kitchen
- Features: Dishwasher, Microwave, Free Standing Range
- Level: Main
- Area: 88
- Width: 11
Living room
- Features: Fireplace, Great Room, Engineered Hardwood
- Level: Main
- Area: 165
- Dimensions: 15 x 11
Heating
- Mini Split, Fireplace(s)
Cooling
- Has cooling: Yes
Appliances
- Included: Dishwasher, Free-Standing Gas Range, Microwave, Stainless Steel Appliance(s), Free-Standing Range, Electric Water Heater, Gas Water Heater
Features
- Ceiling Fan(s), High Ceilings, Great Room, Balcony, Walk-In Closet(s)
- Flooring: Engineered Hardwood, Wall to Wall Carpet
- Number of fireplaces: 1
- Fireplace features: Gas
- Common walls with other units/homes: 1 Common Wall
Interior area
- Total structure area: 821
- Total interior livable area: 821 sqft
Video & virtual tour
Property
Parking
- Total spaces: 1
- Parking features: Driveway, Off Street, Attached
- Attached garage spaces: 1
- Has uncovered spaces: Yes
Accessibility
- Accessibility features: Garage On Main, Kitchen Cabinets, Natural Lighting, Parking, Accessibility
Features
- Levels: Two
- Stories: 2
- Patio & porch: Porch
- Exterior features: Balcony
- Has view: Yes
- View description: Seasonal
Lot
- Size: 2,178 Square Feet
- Features: Level, SqFt 0K to 2999
Details
- Parcel number: R552181
Construction
Type & style
- Home type: SingleFamily
- Property subtype: Residential
- Attached to another structure: Yes
Materials
- Wood Siding
- Roof: Composition
Condition
- Resale
- New construction: No
- Year built: 2005
Utilities & green energy
- Gas: Gas
- Sewer: Public Sewer
- Water: Public
Community & HOA
HOA
- Has HOA: No
Location
- Region: Gresham
Financial & listing details
- Price per square foot: $304/sqft
- Tax assessed value: $245,690
- Annual tax amount: $2,702
- Date on market: 9/18/2026
- Listing terms: Cash,Conventional,FHA,VA Loan
- Road surface type: Paved
Estimated market value
Not available
Estimated sales range
Not available
Not available
Price history
| Date | Event | Price |
|---|---|---|
| 11/7/2026 | Listed for sale | $249,900$304/sqft |
Source:  RMLS (OR) #596959572 Report a problem | ||
| 10/30/2026 | Pending sale | $249,900$304/sqft |
Source: RMLS (OR) #596959572 Report a problem | ||
| 10/12/2026 | Listed for sale | $249,900$304/sqft |
Source: RMLS (OR) #596959572 Report a problem | ||
| 9/22/2026 | Pending sale | $249,900$304/sqft |
Source: RMLS (OR) #596959572 Report a problem | ||
| 9/18/2026 | Listed for sale | $249,900+117.3%$304/sqft |
Source: RMLS (OR) #596959572 Report a problem | ||
| 11/8/2004 | Sold | $115,013$140/sqft |
Source: Public Record Report a problem | ||
Public tax history
| Year | Property taxes | Tax assessment |
|---|---|---|
| 2025 | $2,702 +4.5% | $132,800 +3% |
| 2024 | $2,587 +9.8% | $128,940 +3% |
| 2023 | $2,357 +2.9% | $125,190 +3% |
| 2022 | $2,291 +2.6% | $121,550 +3% |
| 2021 | $2,234 +6.3% | $118,010 +3% |
| 2020 | $2,102 +2.7% | $114,580 +3% |
| 2019 | $2,047 | $111,250 +3% |
| 2018 | $2,047 +4.9% | $108,010 +3% |
| 2017 | $1,952 +18.2% | $104,870 +3% |
| 2016 | $1,651 | $101,820 +3% |
| 2015 | $1,651 +2.2% | $98,860 +3% |
| 2014 | $1,615 +20.4% | $95,990 +14.5% |
| 2013 | $1,342 -11% | $83,850 -10% |
| 2012 | $1,507 +3.3% | $93,200 +3% |
| 2011 | $1,459 +2.5% | $90,490 +3% |
| 2010 | $1,423 +2.5% | $87,860 +3% |
| 2009 | $1,388 +2.6% | $85,310 +3% |
| 2008 | $1,353 -2.4% | $82,830 +3% |
| 2007 | $1,387 +2.8% | $80,420 +3% |
| 2006 | $1,349 +4% | $78,080 +3% |
| 2005 | $1,297 +565% | $75,810 +577.5% |
| 2004 | $195 | $11,190 |
Find assessor info on the county website
Monthly payment
Est. payment
Payment breakdown
Explore the cost of this home by adjusting the details. Changes won't be saved.Climate risks
Neighborhood: Northeast
Nearby schools
Schools provided by the listing agent
- Elementary: Hall
- Middle: Gordon Russell
- High: Sam Barlow
Source: RMLS (OR). This data may not be complete. We recommend contacting the local school district to confirm school assignments for this home.