Skip main navigation
Sold for $1,500,000
Street View
  • $1,500,000

    2879 Oak Point Ln, Henrico, VA 23233

    6beds
    5,631sqft
    Single Family Residence
    Built in 2003
    1.09 Acres Lot
    $1,545,800 Zestimate®
    $266/sqft
    $5,209 Estimated rent

    Home value

    $1,545,800

    $1.42M - $1.68M

    $5,209/mo

    Zestimate® history
    Loading
    Loading...

    Owner options

    List your home for rent

    $5,209/mo

    Rent Zestimate®

    Find your next renter with Zillow Rental Manager. Plus, with online applications, you can quickly screen prospective tenants – for free.

    Learn more

    $5,209/mo

    Rent Zestimate®

    Refinance and save

    $7,953/mo

    Est. payment

    Refinancing to a lower rate could help reduce your monthly payments and save thousands over the life of the loan.

    See today's rates

    $7,953/mo

    Est. payment

    Explore your selling options

    Work with a Zillow partner agent

    Leverage their expertise and Zillow's premium Showcase listings to get your home seen by more buyers.

    Get started

    List with your own agent

    Get your home in front of millions of buyers by listing it on Zillow.

    Learn how to do it

    Sell it yourself

    Take full control of how buyers see your home on Zillow by listing For Sale by Owner (FSBO).

    List your home

    What's special

    Stone fireplaceFenced yardHeated gunite saltwater poolBrick and hardiplank colonialAu-pair suiteQuiet cul-de-sacThird level office
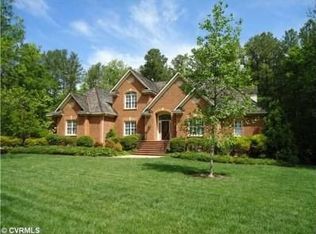
    Expect to be captivated by this stunning brick and hardiplank Colonial situated on 1+ acre lot at the end of a quiet cul-de-sac in Barrington West. Thoughtfully designed with high-end finishes and custom features throughout, this home is a true standout. Dining Room with custom glass enclosed wine cellar will satisfy anyone who likes to entertain. Relax in the Family Room with stone fireplace flanked by shelving + bay window. Spacious eat-in Kitchen with island, quartz countertops and new Wolf oven will delight any cook. 1st Floor Primary Suite with 2 walk-in closets + French doors open to rear covered deck. Mudroom offers good storage with cabinetry and cubicles. 2nd level has 4 bedrooms, 3 full baths + vaulted rec room with surround sound + direct access to rear staircase. Third level Office, Exercise Studio or Au-Pair Suite with full bath. Heated and cooled oversized 2-car garage. The rear yard is an oasis with expansive (900 sq. ft.) covered deck with stone fireplace, outdoor kitchen, bar and dining + Powder Room overlooks the fenced yard with heated, saltwater gunite pool, play area and fire pit with surround seating. Truly a peaceful and private setting! Freshly painted & new carpet. New Grand Manor Roof 2024. New pool pump and heater 2024.

    Zillow last checked:

    Listing updated:

    Listed by:

    Betsy Dotterer 804-839-5907,

    The Steele Group

    Bought with:

    Melissa Webb, 0225225505

    The Steele Group

    Source: CVRMLS,MLS#: 2520382MLS LogoOriginating MLS: Central Virginia Regional MLS

    Facts & features

    Interior

    Bedrooms & bathrooms
    • Bedrooms: 6
    • Bathrooms: 7
    • Full bathrooms: 5
    • 1/2 bathrooms: 2
    Primary bedroom
    • Description: En-suite w/ 2 walk-in closets + Fr. drs to deck
    • Level: First
    • Dimensions: 17.5 x 15.8
    Bedroom 2
    • Description: Palladian window, double closet, Jack & Jill bath
    • Level: Second
    • Dimensions: 20.8 x 15.6
    Bedroom 3
    • Description: Walk-in closet + Jack & Jill bath
    • Level: Second
    • Dimensions: 15.5 x 13.5
    Bedroom 4
    • Description: Double closet + Jack & Jill bath
    • Level: Second
    • Dimensions: 13.5 x 11.8
    Bedroom 5
    • Description: Walk-in closet + direct access to Hall Bath
    • Level: Second
    • Dimensions: 16.0 x 12.3
    Additional room
    • Description: Good storage with cubicles + cabinetry
    • Level: First
    • Dimensions: 13.5 x 9.0
    Additional room
    • Description: Bedroom #6 w/double closet + ceiling fan
    • Level: Second
    • Dimensions: 12.6 x 12.3
    Dining room
    • Description: Custom glass enclosed wine cellar
    • Level: First
    • Dimensions: 15.4 x 13.4
    Family room
    • Description: Stone fireplace w/ gas logs, shelving, bay window
    • Level: First
    • Dimensions: 20.11 x 15.6
    Foyer
    • Description: Staircase, closet, chair rail + crown mldg
    • Level: First
    • Dimensions: 15.4 x 11.2
    Other
    • Description: Tub & Shower
    • Level: First
    Other
    • Description: Tub & Shower
    • Level: Second
    Other
    • Description: Shower
    • Level: Third
    Half bath
    • Level: First
    Kitchen
    • Description: Eat-in & just updated w/ Quartz + new Wolf oven
    • Level: First
    • Dimensions: 27.9 x 15.6
    Laundry
    • Description: Tiled floor w/ laundry sink
    • Level: First
    • Dimensions: 7.6 x 6.7
    Living room
    • Description: Gas fireplace w/ decorative mantle, chair + crown
    • Level: First
    • Dimensions: 15.4 x 12.3
    Office
    • Description: or Studio/AuPair Suite w/ full bath + large closet
    • Level: Third
    • Dimensions: 21.11 x 20.3
    Recreation
    • Description: Vaulted ceiling w/ speakers + sink
    • Level: Second
    • Dimensions: 26.0 x 15.6
    Heating
    • Electric, Heat Pump, Zoned
    Cooling
    • Central Air, Zoned
    Appliances
    • Included: Built-In Oven, Dishwasher, Gas Cooking, Disposal, Gas Water Heater, Microwave, Refrigerator
    Features
    • Bookcases, Built-in Features, Bay Window, Eat-in Kitchen, French Door(s)/Atrium Door(s), Fireplace, Kitchen Island, Bath in Primary Bedroom, Main Level Primary, Solid Surface Counters, Walk-In Closet(s)
    • Doors: French Doors
    • Basement: Crawl Space
    • Attic: Walk-In
    • Number of fireplaces: 3
    • Fireplace features: Gas, Wood Burning
    Interior area
    • Total interior livable area: 5,631 sqft
    • Finished area above ground: 5,631
    • Finished area below ground: 0

    Property

    Parking
    • Total spaces: 2
    • Parking features: Attached, Driveway, Garage, Heated Garage, Off Street, Oversized, Paved, On Street, Electric Vehicle Charging Station(s)
    • Attached garage spaces: 2
    • Has uncovered spaces: Yes
    Features
    • Levels: Three Or More
    • Stories: 3
    • Patio & porch: Rear Porch, Deck
    • Exterior features: Deck, Sprinkler/Irrigation, Paved Driveway
    • Pool features: Gunite, Heated, Pool
    • Fencing: Back Yard,Fenced
    Lot
    • Size: 1.09 Acres
    • Features: Cul-De-Sac
    Details
    • Parcel number: 7407583451
    • Zoning description: R3C
    • Other equipment: Generator

    Construction

    Type & style
    • Home type: SingleFamily
    • Architectural style: Colonial,Two Story
    • Property subtype: Single Family Residence
    Materials
    • Brick, HardiPlank Type
    • Roof: Shingle
    Condition
    • Resale
    • New construction: No
    • Year built: 2003

    Utilities & green energy

    • Sewer: Public Sewer
    • Water: Public

    Community & neighborhood

    Community
    • Community features: Home Owners Association, Lake, Pond
    Location
    • Region: Henrico
    • Subdivision: Barrington West

    HOA & financial

    HOA
    • Has HOA: Yes
    • HOA fee: $712 annually
    • Services included: Water Access

    Other

    Other facts
    • Ownership: Individuals
    • Ownership type: Sole Proprietor

    Price history

    DateEventPrice
    9/15/2025Sold$1,500,000$266/sqft
    Source: CVRMLS #2520382 Report a problem
    8/1/2025Pending sale$1,500,000$266/sqft
    Source: CVRMLS #2520382 Report a problem
    7/23/2025Listed for sale$1,500,000+115.5%$266/sqft
    Source: CVRMLS #2520382 Report a problem
    9/4/2009Sold$696,000-4%$124/sqft
    Source: Public Record Report a problem
    7/19/2009Price change$725,000-4.6%$129/sqft
    Source: Long And Foster #2915006 Report a problem
    6/4/2009Price change$759,950-4.9%$135/sqft
    Source: Long And Foster #2915006 Report a problem
    5/16/2009Listed for sale$799,000+30.8%$142/sqft
    Source: Long And Foster #2915006 Report a problem
    8/9/2002Sold$610,698+804.7%$108/sqft
    Source: Public Record Report a problem
    1/10/2002Sold$67,500$12/sqft
    Source: Public Record Report a problem

    Public tax history

    YearProperty taxesTax assessment
    2025$10,186 +1.5%$1,227,200 +4%
    2024$10,033 +3.4%$1,180,300 +3.4%
    2023$9,701 +25.1%$1,141,300 +25.1%
    2022$7,754 +1.6%$912,200 +4%
    2021$7,632 +4.2%$877,200 +2.3%
    2020$7,326 +0.8%$857,100 +1.8%
    2019$7,265 $842,100 +0.8%
    2018$7,265 +100%$835,100
    2017$3,633 -50%$835,100
    2016$7,265 +6%$835,100
    2015$6,855 $835,100 +6%
    2014$6,855 $787,900 +16.5%
    2013-- $676,200
    2012-- $676,200
    2011-- $676,200
    2010-- $676,200 -12.4%
    2009-- $771,700

    Find assessor info on the county website

    Neighborhood: 23233

    Nearby schools

    GreatSchools rating
    Schools provided by the listing agent
    • Elementary: Short Pump
    • Middle: Pocahontas
    • High: Godwin

    Source: CVRMLS. This data may not be complete. We recommend contacting the local school district to confirm school assignments for this home.

    Get a cash offer in 3 minutes
    Find out how much your home could sell for in as little as 3 minutes with a no-obligation cash offer.
    Estimated market value
    $1,545,800
    Get a cash offer in 3 minutes
    Find out how much your home could sell for in as little as 3 minutes with a no-obligation cash offer.
    Estimated market value
    $1,545,800