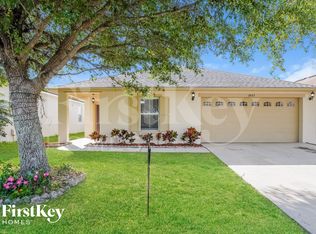
**PRICE IMPROVEMENT** This beautiful two-story home offers a perfect blend of modern convenience and timeless charm, designed with large families in mind. Situated in a prime location this home provides unparalleled access to some of Central Florida’s best attractions, while offering the privacy and tranquility of a family-friendly neighborhood. The exterior of the home boasts a 2018 roof, still under a transferable warranty, providing peace of mind for years to come. A 3-year-old energy-efficient AC system, complete with a UV light, ensures enhanced air quality throughout the home, creating a comfortable living environment. The fully fenced yard offers security and privacy, making it perfect for pets, children, and outdoor gatherings with friends and family. Step inside to discover a freshly painted interior that exudes modern elegance. The spacious family room immediately captures attention with its stunning cedar wood accent wall, adding warmth and character to the main living area. This home also features a convenient intercom system, allowing for easy communication between rooms—a great addition for families in larger homes. The newly renovated kitchen is a highlight of the home, thoughtfully designed for both style and functionality. Quartz countertops offer plenty of workspaces, while the large stainless steel farmhouse sink enhances the modern design. A pot filler above the stove provides an extra layer of convenience for cooking enthusiasts. Soft-close kitchen cabinets and stainless steel Whirlpool appliances elevate the kitchen’s sleek design, making it a dream for both everyday meals and entertaining. The large walk-in pantry offers plenty of storage space, ensuring your kitchen stays organized and clutter-free. Upstairs, the oversized primary bedroom features tray ceilings that add depth and elegance. The en suite bathroom, newly renovated to perfection, includes a jacuzzi tub for ultimate relaxation and sleek quartz countertops for a modern, polished look. A large walk-in closet completes the primary suite, providing ample storage space for all your clothing and accessories. There is also a BONUS ROOM perfect for a craft room or an office for those working from home! A full bathroom upstairs and a convenient half bath downstairs make this home functional and accessible for families of all sizes. The laundry closet, located on the main floor, offers a practical solution to managing household chores, while the inclusion of blinds and curtain rods in the purchase means that the home is move-in ready. Located close to major attractions like Disney World and Lake Nona’s thriving medical and tech hub, this home is perfectly positioned for both work and play. The nearby SunRail station offers quick access to downtown Orlando and beyond, while Orlando International Airport is just a short drive away, making travel a breeze. For shopping, dining, and entertainment, The Loop is just minutes away, offering a wide variety of retail stores, restaurants, and entertainment options. Don’t miss your chance to make this stunning property your forever home!
Sold for $485,000
Zillow last checked:
Listing updated:
Bought with:
Jasmin Lewis, 3564713
EXP REALTY LLC
Source: Stellar MLS,MLS#: O6253204 Originating MLS: Orlando Regional
Originating MLS: Orlando Regional
Price history
| Date | Event | Price |
|---|---|---|
| 5/5/2025 | Sold | $485,000+0%$182/sqft |
Source:  Stellar MLS #O6253204 Report a problem Stellar MLS #O6253204 Report a problem | ||
| 4/7/2025 | Pending sale | $484,990$182/sqft |
Source: Stellar MLS #O6253204 Report a problem | ||
| 3/19/2025 | Price change | $484,990-1.8%$182/sqft |
Source: Stellar MLS #O6253204 Report a problem | ||
| 1/8/2025 | Price change | $493,990-0.2%$185/sqft |
Source: Stellar MLS #O6253204 Report a problem | ||
| 11/14/2024 | Listed for sale | $494,990-1%$186/sqft |
Source: Stellar MLS #O6253204 Report a problem | ||
| 8/29/2024 | Listing removed | -- |
Source: Stellar MLS #S5100317 Report a problem | ||
| 7/8/2024 | Price change | $499,990-2%$188/sqft |
Source: Stellar MLS #S5100317 Report a problem | ||
| 4/17/2024 | Price change | $509,990-3.8%$191/sqft |
Source: Stellar MLS #S5100317 Report a problem | ||
| 4/8/2024 | Price change | $529,990-2.8%$199/sqft |
Source: Stellar MLS #S5100317 Report a problem | ||
| 3/19/2024 | Price change | $544,990-0.9%$204/sqft |
Source: Stellar MLS #S5100317 Report a problem | ||
| 2/29/2024 | Listed for sale | $549,990+243.7%$206/sqft |
Source: Stellar MLS #S5100317 Report a problem | ||
| 1/20/2009 | Sold | $160,000-34.7%$60/sqft |
Source: Public Record Report a problem | ||
| 7/6/2005 | Sold | $245,000$92/sqft |
Source: Public Record Report a problem | ||
Nearby homes
- $340,0003 bd2 ba1.6k sqft2881 Paynes Prairie Cir, Kissimmee, FL 34743Off Market

- $479,5004 bd3 ba2.8k sqft2877 Paynes Prairie Cir, Kissimmee, FL 34743Off Market

- $408,7003 bd2 ba1.8k sqft2883 Paynes Prairie Cir, Kissimmee, FL 34743Off Market
- $382,7004 bd2 ba1.9k sqft2885 Paynes Prairie Cir, Kissimmee, FL 34743Off Market
Get a cash offer in 3 minutes
Find out how much your home could sell for in as little as 3 minutes with a no-obligation cash offer.
Estimated market value
$460,500
