Skip main navigation
Sold for $589,900
  • $589,900

    2879 S Belfair Pl, Kennewick, WA 99338

    3beds
    1,931sqft
    Single Family Residence
    Built in 2025
    9,147 Square Feet Lot
    $585,800 Zestimate®
    $305/sqft
    $3,415 Estimated rent

    Home value

    $585,800

    $545,000 - $627,000

    $3,415/mo

    Zestimate® history
    Loading
    Loading...

    Owner options

    List your home for rent

    $3,415/mo

    Rent Zestimate®

    Find your next renter with Zillow Rental Manager. Plus, with online applications, you can quickly screen prospective tenants – for free.

    Learn more

    $3,415/mo

    Rent Zestimate®

    Refinance and save

    $3,588/mo

    Est. payment

    Refinancing to a lower rate could help reduce your monthly payments and save thousands over the life of the loan.

    See today's rates

    $3,588/mo

    Est. payment

    Explore your selling options

    Work with a Zillow partner agent

    Leverage their expertise and Zillow's premium Showcase listings to get your home seen by more buyers.

    Get started

    List with your own agent

    Get your home in front of millions of buyers by listing it on Zillow.

    Learn how to do it

    Sell it yourself

    Take full control of how buyers see your home on Zillow by listing For Sale by Owner (FSBO).

    List your home

    What's special

    Large covered patioSizeable kitchenFunctional designInviting exterior
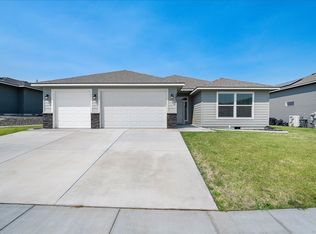
    MLS# 281800 Seller is offering a $10,000 Buyer Incentive. If you’re looking for versatility in a new home, look no further than the Willow with a 5 Car Garage.  The layout combines a functional design that caters to modern living. With 1,931 sq. ft. 3 bedrooms, 2 bathrooms, a den and a spacious living area it is perfect for entertaining. The sizeable kitchen overlooks the dining and great rooms and has easy access to the large covered patio.  The expansive 5 Car Garage is an excellent choice for car enthusiasts, hobbyists, or anyone needing additional storage.  With a deep bay extending 43’ you’ll run out of hobby’s before you run out of space! The inviting exterior blends country craftsman with modern farmhouse, making this a home you look forward to returning to every day.

    Zillow last checked:

    Listing updated:

    Listed by:

    Carol Fuller 509-430-8464,

    Retter and Company Sotheby's,

    Brad Fuller 509-551-5724,

    Retter and Company Sotheby's

    Bought with:

    Paula Duranceau, 20111484

    Windermere Group One/Tri-Cities

    Source: PACMLS,MLS#: 281800MLS Logo

    Facts & features

    Interior

    Bedrooms & bathrooms
    • Bedrooms: 3
    • Bathrooms: 2
    • Full bathrooms: 2
    Rooms
    • Room types: Bath - Master, Breakfast Bar, Dining - Kitchen/Combo, Den, Master - Main Level, Walk-In Closet, Kitchen Island, Master Bedroom, Pantry, Counters - Granite/Quartz, Laundry
    Bedroom 1
    • Level: m
    • Area: 12 Square Feet
    Bedroom 2
    • Level: m
    • Area: 12 Square Feet
    Bedroom 3
    • Level: m
    • Area: 12 Square Feet
    Den
    • Level: m
    • Area: 10 Square Feet
    Dining room
    • Level: m
    • Area: 10 Square Feet
    Kitchen
    • Level: m
    • Area: 10 Square Feet
    Living room
    • Level: m
    • Area: 15 Square Feet
    Utility room
    • Level: m
    • Area: 6 Square Feet
    Appliances
    • Included: Dishwasher, Disposal, Microwave, Range/Oven
    Features
    • Ceiling Fan(s), Utility Sink
    • Flooring: Carpet, Tile, Wood
    • Windows: Double Pane Windows, Vinyl Windows
    • Basement: No Basement
    • Fireplace features: One, Gas, Living Room
    Interior area
    • Total structure area: 1,931
    • Total interior livable area: 1,931 sqft

    Property

    Parking
    • Parking features: Attached, Finished
    Features
    • Levels: One
    • Stories: 1
    • Patio & porch: Covered
    Lot
    • Size: 9,147 Square Feet
    • Dimensions: 80 x 109
    • Features: Located in City Limits
    Details
    • Parcel number: 00000000000000
    • Zoning: Residential

    Construction

    Type & style
    • Home type: SingleFamily
    • Property subtype: Single Family Residence
    Materials
    • Roof: Composition
    Condition
    • New construction: Yes
    • Year built: 2025
    Details
    • Builder name: Sandhollow Homes, LLC

    Utilities & green energy

    • Sewer: Sewer Connected
    • Water: Public
    • Utilities for property: Appliances-Electric, Electricity Connected, Natural Gas Connected

    Community & HOA

    Community
    • Subdivision: Kennewick SW
    HOA
    • Has HOA: Yes
    • HOA fee: $258 monthly
    Location
    • Region: Kennewick

    Financial & listing details

    • Price per square foot: $305/sqft
    • Date on market: 2/16/2025
    • Cumulative days on market: 44 days
    • Listing terms: Cash,Conventional,FHA,VA
    • Inclusions: Home & Land

    Price history

    DateEventPrice
    5/2/2025Sold$589,900$305/sqft
    Source: PACMLS #281800 Report a problem
    4/1/2025Pending sale$589,900$305/sqft
    Source: PACMLS #281800 Report a problem
    2/16/2025Listed for sale$589,900$305/sqft
    Source: PACMLS #281800 Report a problem

    Public tax history

    Tax history is unavailable.

    Neighborhood: 99338

    Nearby schools

    GreatSchools rating
    Sell for more on Zillow
    Get a Zillow Showcase℠ listing at no additional cost and you could sell for .
    $585,800
    2% more
    +$11,716
    With Zillow Showcase(estimated)
    $597,516
    Sell for more on Zillow
    Get a Zillow Showcase℠ listing at no additional cost and you could sell for .
    $585,800
    2% more
    +$11,716
    With Zillow Showcase(estimated)
    $597,516