Welcome to this elegant Waterhaven home, in Chattanooga, Tennessee. From the moment you enter, you'll appreciate the open, flowing floor plan starting at the spacious foyer and extending through the great room, dining area, and kitchen. The kitchen shines with white cabinetry, stainless steel appliances, and beautiful granite countertops, creating an inviting space ideal for hosting holiday gatherings. The great room impresses with its coffered ceiling and light stone fireplace, offering warmth and sophistication. The main level owner's suite, with a tray ceiling and dual walk-in closets, features a spa-like en suite bath with a river rock and tiled shower, along with a separate soaking tub. Thoughtful touches include a convenient Jack-and-Jill laundry room between the owner's suite and mud room, and a versatile study or guest bedroom on the main level. Upstairs, you'll find flexibility with three bedrooms (or two plus a bonus room) and abundant storage. The home is pre-wired for speakers in the great room, back porch, study, and garage, enhancing your audio experience indoors and out. Outdoor living is exceptional here. Relax on the back porch with a wood-burning fireplace overlooking a fenced, level backyard, or entertain under the pergola on the expansive patio. This one-owner craftsman-style home boasts durable Hardie board siding, a two-car garage with a built-in exercise rack, and additional parking. Waterhaven's gated community offers superb amenities including a pool, playground, stocked ponds, and a private boat launch, all with frontage along South Chickamauga Creek. Dock permits are available for residents, making water access a breeze. Centrally located with convenient access between Downtown Chattanooga, East Brainerd and Hixson, the neighborhood fosters a true sense of community with frequent gatherings, and easy access to the South Chickamauga Greenway and Riverwalk connects you to downtown Chattanooga within minutes. This is a place to call homecome experience Waterhaven living at its finest!
Sold for $515,000
$515,000
2879 Waterhaven Dr, Chattanooga, TN 37406
5beds
2,328sqft
Single Family Residence
Built in 2015
0.66 Acres Lot
$537,500 Zestimate®
$221/sqft
$3,208 Estimated rent
Home value
$537,500
$505,000 - $570,000
$3,208/mo
Zestimate® history
Owner options
List your home for rent
$3,208/mo
Rent Zestimate®
Find your next renter with Zillow Rental Manager. Plus, with online applications, you can quickly screen prospective tenants – for free.
$3,208/mo
Rent Zestimate®
Refinance and save
$3,966/mo
Est. payment
Refinancing to a lower rate could help reduce your monthly payments and save thousands over the life of the loan.
$3,966/mo
Est. payment
Explore your selling options
Work with a Zillow partner agent
Leverage their expertise and Zillow's premium Showcase listings to get your home seen by more buyers.
Get startedList with your own agent
Get your home in front of millions of buyers by listing it on Zillow.
Learn how to do itSell it yourself
Take full control of how buyers see your home on Zillow by listing For Sale by Owner (FSBO).
List your homeWhat's special
Fenced level backyardStainless steel appliancesLight stone fireplaceOpen flowing floor planJack-and-jill laundry roomPre-wired for speakersAbundant storage
Zillow last checked:
Listing updated:
Listed by:
Geoffrey S Ramsey 423-227-5564,
Real Estate Partners Chattanooga LLC
Bought with:
Daniel J Staub, 333279
Keller Williams Realty
Source: Greater Chattanooga Realtors,MLS#: 1503789
Facts & features
Interior
Bedrooms & bathrooms
- Bedrooms: 5
- Bathrooms: 3
- Full bathrooms: 2
- 1/2 bathrooms: 1
Primary bedroom
- Level: First
Bedroom
- Level: Second
Bedroom
- Level: Second
Bedroom
- Level: Second
Bathroom
- Description: Full Bathroom
- Level: First
Bathroom
- Description: Bathroom Half
- Level: First
Bathroom
- Description: Full Bathroom
- Level: Second
Dining room
- Level: First
Great room
- Level: First
Laundry
- Level: First
Office
- Level: First
Heating
- Central, Electric
Cooling
- Central Air, Electric, Multi Units
Appliances
- Included: Dishwasher, Free-Standing Electric Range, Microwave
- Laundry: Laundry Room, Washer Hookup
Features
- Double Vanity, Granite Counters, High Ceilings, Kitchen Island, Open Floorplan, Pantry, Primary Downstairs, Soaking Tub, Sound System, Walk-In Closet(s), Wired for Sound, Separate Shower, En Suite
- Flooring: Carpet, Tile, Engineered Hardwood
- Windows: Insulated Windows, Vinyl Frames
- Has basement: No
- Number of fireplaces: 2
- Fireplace features: Gas Log, Great Room, Outside, Wood Burning
Interior area
- Total structure area: 2,328
- Total interior livable area: 2,328 sqft
- Finished area above ground: 2,328
- Finished area below ground: 0
Property
Parking
- Total spaces: 2
- Parking features: Driveway, Garage, Garage Door Opener, Kitchen Level
- Attached garage spaces: 2
Features
- Levels: Two
- Patio & porch: Porch, Porch - Screened, Porch - Covered
- Exterior features: None
- Pool features: Community
- On waterfront: Yes
- Waterfront features: Creek, River Access, Stream
Lot
- Size: 0.66 Acres
- Dimensions: 90.27 x 318.32
- Features: Gentle Sloping, Waterfront
Details
- Parcel number: 128g E 002
- Special conditions: Third Party Approval
Construction
Type & style
- Home type: SingleFamily
- Property subtype: Single Family Residence
Materials
- Brick, HardiPlank Type, Stone, Shingle Siding, Fiber Cement
- Foundation: Slab
- Roof: Shingle
Condition
- New construction: No
- Year built: 2015
Utilities & green energy
- Sewer: Public Sewer
- Water: Public
- Utilities for property: Cable Available, Electricity Connected, Phone Available, Sewer Connected, Underground Utilities, Water Connected
Community & HOA
Community
- Features: Clubhouse, Gated, Playground, Sidewalks, Pond
- Security: Gated Community, Smoke Detector(s)
- Subdivision: Waterhaven
HOA
- Has HOA: Yes
- Amenities included: Boat Dock, Boat Slip, Gated, Picnic Area, Playground, Pool, Pond Year Round, Water
- Services included: Maintenance Grounds
- HOA fee: $750 annually
Location
- Region: Chattanooga
Financial & listing details
- Price per square foot: $221/sqft
- Tax assessed value: $499,200
- Annual tax amount: $3,855
- Date on market: 11/26/2024
- Listing terms: Cash,Conventional,FHA,VA Loan,Relocation Property
Price history
| Date | Event | Price |
|---|---|---|
| 2/13/2025 | Sold | $515,000-1.9%$221/sqft |
Source: Greater Chattanooga Realtors #1503789 Report a problem | ||
| 1/13/2025 | Contingent | $525,000$226/sqft |
Source: Greater Chattanooga Realtors #1503789 Report a problem | ||
| 11/26/2024 | Listed for sale | $525,000+54.5%$226/sqft |
Source: Greater Chattanooga Realtors #1503789 Report a problem | ||
| 1/18/2019 | Sold | $339,900$146/sqft |
Source: Public Record Report a problem | ||
| 12/14/2018 | Pending sale | $339,900$146/sqft |
Source: Keller Williams Realty Greater Downtown #1290588 Report a problem | ||
| 11/24/2018 | Price change | $339,900-2.9%$146/sqft |
Source: Keller Williams Realty Greater Downtown #1290588 Report a problem | ||
| 11/7/2018 | Listed for sale | $349,900+899.7%$150/sqft |
Source: Keller Williams Realty #1290588 Report a problem | ||
| 2/5/2007 | Sold | $35,000$15/sqft |
Source: Public Record Report a problem | ||
Public tax history
| Year | Property taxes | Tax assessment |
|---|---|---|
| 2025 | $1,892 -1.6% | $124,800 +45.2% |
| 2024 | $1,922 | $85,925 |
| 2023 | $1,922 | $85,925 |
| 2022 | $1,922 | $85,925 |
| 2021 | $1,922 -1.6% | $85,925 +21.6% |
| 2020 | $1,954 | $70,675 |
| 2019 | $1,954 | $70,675 |
| 2018 | $1,954 -47% | $70,675 |
| 2017 | $3,690 +7% | $70,675 |
| 2016 | $3,448 | -- |
| 2015 | $3,448 +293.4% | $65,675 |
| 2014 | $876 | -- |
Find assessor info on the county website
Neighborhood: 37406
Nearby homes
- $512,5004 bd3 ba2.4k sqft2867 Waterhaven Dr, Chattanooga, TN 37406Off Market
- $520,100-- bd2 ba1.8k sqft2859 Waterhaven Dr, Chattanooga, TN 37406Off Market

- $495,8004 bd2 ba2.2k sqft2851 Waterhaven Dr, Chattanooga, TN 37406Off Market

- $460,5004 bd3 ba2k sqft2843 Waterhaven Dr, Chattanooga, TN 37406Off Market
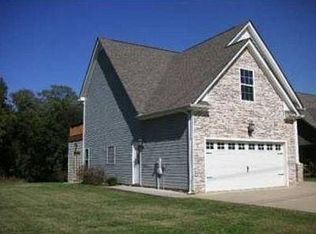
- $474,400-- bd2 ba1.8k sqft2831 Waterhaven Dr, Chattanooga, TN 37406Off Market
- $34,0001.25 acres2845 Harrison Pike, Chattanooga, TN 37406Off Market
- $320,3003 bd2 ba1.3k sqft2780 Forest Rd, Chattanooga, TN 37406Off Market
- $333,1003 bd2 ba1.3k sqft2786 Forest Rd, Chattanooga, TN 37406Off Market
Nearby schools
GreatSchools rating
- 2/10Harrison Elementary SchoolGrades: PK-5Distance: 5.3 mi
- 4/10Dalewood Middle SchoolGrades: 6-8Distance: 3.1 mi
- 3/10Brainerd High SchoolGrades: 9-12Distance: 3.9 mi
Schools provided by the listing agent
- Elementary: Hillcrest Elementary
- Middle: Dalewood Middle
- High: Brainerd High
Source: Greater Chattanooga Realtors. This data may not be complete. We recommend contacting the local school district to confirm school assignments for this home.
Get a cash offer in 3 minutes
Find out how much your home could sell for in as little as 3 minutes with a no-obligation cash offer.
Estimated market value
$537,500
Get a cash offer in 3 minutes
Find out how much your home could sell for in as little as 3 minutes with a no-obligation cash offer.
Estimated market value
$537,500
- Tennessee
- Hamilton County
- Chattanooga
- 37406
- 2879 Waterhaven Dr
