Designed by renowned Shaker Heights architect and resident Phillip Lindsley Small and featured in the book Distinguished Homes of Shaker Heights, this exceptional English Tudor Revival residence is rich in architectural character and timeless charm. Distinguished by its steeply pitched rooflines, stucco exterior, and striking chimney tower, the home is a true example of classic Tudor revival. A welcoming hallway with original Arts and Crafts lighting sets the tone for the home’s warm and inviting interior. The gracious living room features a carved wood mantel, paneled feature wall flanked by built-in bookshelves, and a charming window seat. The spacious dining room showcases original hardwood floors and views of the surrounding yard. Just beyond, a cozy family room with floor-to-ceiling windows opens to the stone patio, creating an ideal setting for indoor-outdoor living. A versatile room off the living room provides the perfect space for a private office or study. The kitchen honors the home’s architectural heritage with oak cabinetry, mission-style hardware and tile backsplash, abundant counter space, large pantry, and a Bertazzoni range. A quaint breakfast nook offers additional storage and workspace. A convenient half bath completes the first floor. Upstairs, the light-filled primary suite features a vaulted ceiling, Palladian window, and attached bath with glass walk-in shower, updated vanity, and lighting. Two additional bedrooms share an updated Jack and Jill bath renovated in 2020 with subway tile, vanity, and lighting, while the fourth bedroom enjoys its own private half bath. Outside, the spacious yard and stone patio provide wonderful areas for relaxation and entertaining. Notable updates include Pella casement windows, refinished hardwood floors on the first floor and staircase, concrete driveway (2024), and gutters (2025). Minutes to the Clinic, University Circle and steps from the rapid train. Come live in a home of architectural significance!
Closed
Street View
$542,500
2879 Weybridge Rd, Shaker Heights, OH 44120
4beds
2,748sqft
Single Family Residence
Built in 1921
0.41 Acres Lot
$545,000 Zestimate®
$197/sqft
$3,715 Estimated rent
Home value
$545,000
$507,000 - $589,000
$3,715/mo
Zestimate® history
Owner options
List your home for rent
$3,715/mo
Rent Zestimate®
Find your next renter with Zillow Rental Manager. Plus, with online applications, you can quickly screen prospective tenants – for free.
$3,715/mo
Rent Zestimate®
Refinance and save
$4,100/mo
Est. payment
Refinancing to a lower rate could help reduce your monthly payments and save thousands over the life of the loan.
$4,100/mo
Est. payment
Explore your selling options
Work with a Zillow partner agent
Leverage their expertise and Zillow's premium Showcase listings to get your home seen by more buyers.
Get startedList with your own agent
Get your home in front of millions of buyers by listing it on Zillow.
Learn how to do itSell it yourself
Take full control of how buyers see your home on Zillow by listing For Sale by Owner (FSBO).
List your homeWhat's special
Bertazzoni rangeStucco exteriorOriginal hardwood floorsCharming window seatSpacious yardSteeply pitched rooflinesCarved wood mantel
Zillow last checked:
Listing updated:
Listed by:
Jackie Collesi 216-780-8607 jackiecollesi@howardhanna.com,
Howard Hanna
Bought with:
Jennifer R Woomer, 2021004837
VSD Realty, LLC.
Source: MLS Now,MLS#: 5212068
Facts & features
Interior
Bedrooms & bathrooms
- Bedrooms: 4
- Bathrooms: 4
- Full bathrooms: 2
- 1/2 bathrooms: 2
- Main level bathrooms: 1
Primary bedroom
- Description: Flooring: Wood
- Level: Second
- Dimensions: 14 x 14
Bedroom
- Description: Flooring: Wood
- Level: Second
- Dimensions: 10 x 13
Bedroom
- Description: 1/2 bath attached,Flooring: Wood
- Level: Second
- Dimensions: 10 x 16
Bedroom
- Description: Flooring: Wood
- Level: Second
- Dimensions: 10 x 12
Dining room
- Description: Flooring: Wood
- Level: First
- Dimensions: 14 x 17
Eat in kitchen
- Description: Breakfast Nook,Flooring: Wood
- Level: First
- Dimensions: 10 x 6
Entry foyer
- Description: Flooring: Wood
- Level: First
- Dimensions: 7 x 15
Family room
- Description: Flooring: Slate
- Level: First
- Dimensions: 16 x 8
Kitchen
- Description: Flooring: Wood
- Level: First
- Dimensions: 10 x 13
Living room
- Description: Flooring: Wood
- Level: First
- Dimensions: 14 x 17
Office
- Description: Flooring: Slate
- Level: First
- Dimensions: 8 x 9
Heating
- Hot Water, Steam
Cooling
- None
Appliances
- Included: Dryer, Dishwasher, Disposal, Microwave, Range, Refrigerator, Washer
Features
- Basement: Full
- Number of fireplaces: 1
Interior area
- Total structure area: 2,748
- Total interior livable area: 2,748 sqft
- Finished area above ground: 2,748
Property
Parking
- Parking features: Detached, Garage
- Garage spaces: 2
Features
- Levels: Two
- Stories: 2
- Patio & porch: Patio, Porch, Screened
- Exterior features: None
- Pool features: Community
Lot
- Size: 0.41 Acres
- Dimensions: 100 x 180
Details
- Parcel number: 73211001
- Lease amount: $0
Construction
Type & style
- Home type: SingleFamily
- Architectural style: Colonial
- Property subtype: Single Family Residence
Materials
- Stone, Stucco
- Roof: Asphalt
Condition
- Year built: 1921
Details
- Warranty included: Yes
Utilities & green energy
- Sewer: Public Sewer
- Water: Public
Community & HOA
Community
- Features: Fitness Center, Medical Service, Playground, Park, Pool, Restaurant, Shopping, Street Lights, Sidewalks
HOA
- Has HOA: No
Location
- Region: Shaker Heights
Financial & listing details
- Price per square foot: $197/sqft
- Tax assessed value: $456,200
- Annual tax amount: $16,250
- Date on market: 5/21/2026
- Cumulative days on market: 63 days
- Listing agreement: Exclusive Right To Sell
Price history
| Date | Event | Price |
|---|---|---|
| 7/30/2026 | Sold | $542,500-1.4%$197/sqft |
Source: Public Record Report a problem | ||
| 7/24/2026 | Pending sale | $550,000$200/sqft |
Source: MLS Now #5212068 Report a problem | ||
| 5/26/2026 | Contingent | $550,000$200/sqft |
Source: MLS Now #5212068 Report a problem | ||
| 5/21/2026 | Listed for sale | $550,000+113.2%$200/sqft |
Source: MLS Now #5212068 Report a problem | ||
| 4/21/1995 | Sold | $258,000$94/sqft |
Source: MLS Now #700684 Report a problem | ||
Public tax history
| Year | Property taxes | Tax assessment |
|---|---|---|
| 2025 | $15,971 +13.8% | $159,670 |
| 2024 | $14,038 +0.7% | $159,670 +27.8% |
| 2023 | $13,935 +3.5% | $124,920 |
| 2022 | $13,462 +0.3% | $124,920 |
| 2021 | $13,416 -4.3% | $124,920 +2% |
| 2020 | $14,023 -0.9% | $122,470 +0% |
| 2019 | $14,152 +0.3% | $122,460 0% |
| 2018 | $14,106 +4.8% | $122,470 +10.2% |
| 2017 | $13,466 +4.3% | $111,130 |
| 2016 | $12,910 | $111,130 |
| 2015 | $12,910 +2% | $111,130 +6% |
| 2014 | $12,652 +7.3% | $104,830 |
| 2013 | $11,794 +1.9% | $104,830 |
| 2012 | $11,579 -0.8% | $104,830 -5.2% |
| 2011 | $11,673 +0.6% | $110,610 |
| 2010 | $11,608 +9.2% | $110,610 |
| 2009 | $10,629 -1.5% | $110,610 -7% |
| 2008 | $10,792 +2.1% | $118,930 |
| 2007 | $10,569 +0.1% | $118,930 |
| 2006 | $10,556 +7.7% | $118,930 +5% |
| 2005 | $9,801 +2.2% | $113,300 |
| 2004 | $9,586 +3.9% | $113,300 |
| 2003 | $9,227 +15.2% | $113,300 +14.5% |
| 2002 | $8,012 -55.2% | $98,950 |
| 2001 | $17,870 | $98,950 |
| 2000 | $17,870 | $98,950 |
Find assessor info on the county website
Neighborhood: Boulevard
Nearby homes
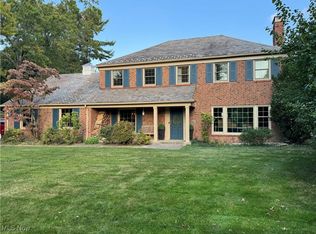
- $600,0005 bd4 ba3.5k sqft2867 Weybridge Rd, Shaker Heights, OH 44120Sold
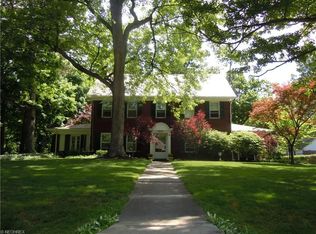
- $725,4005 bd4 ba3.1k sqft2891 Weybridge Rd, Shaker Heights, OH 44120Off Market
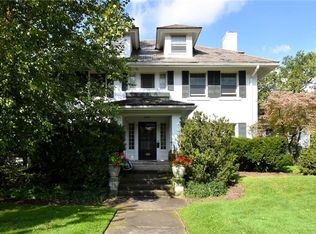
- $610,0005 bd4 ba3.6k sqft2866 Sedgewick Rd, Shaker Heights, OH 44120Sold
- $708,6005 bd5 ba2.8k sqft2855 Weybridge Rd, Shaker Heights, OH 44120Off Market
- $761,0004 bd4 ba3.7k sqft2903 Weybridge Rd, Shaker Heights, OH 44120Off Market
- $605,0005 bd4 ba4.5k sqft2878 Sedgewick Rd, Shaker Heights, OH 44120Sold
- $658,0005 bd3 ba3.1k sqft2854 Sedgewick Rd, Shaker Heights, OH 44120Off Market
- $767,3005 bd4 ba3.8k sqft2876 Weybridge Rd, Shaker Heights, OH 44120Off Market
Nearby schools
GreatSchools rating
- 6/10Boulevard Elementary SchoolGrades: K-5Distance: 0.5 mi
- 7/10Shaker Heights Middle SchoolGrades: 6-8Distance: 1.8 mi
- 7/10Shaker Heights High SchoolGrades: 9-12Distance: 0.4 mi
Schools provided by the listing agent
- District: Shaker Heights CSD - 1827
Source: MLS Now. This data may not be complete. We recommend contacting the local school district to confirm school assignments for this home.
Get a cash offer in 3 minutes
Find out how much your home could sell for in as little as 3 minutes with a no-obligation cash offer.
Estimated market value
$545,000
Get a cash offer in 3 minutes
Find out how much your home could sell for in as little as 3 minutes with a no-obligation cash offer.
Estimated market value
$545,000
- Ohio
- Cuyahoga County
- Shaker Heights
- 44120
- Boulevard
- 2879 Weybridge Rd
