Skip main navigation
Closed
  • Listed by: Berkshire Hathaway HomeServices Select Properties • Christy L Colburn • Contact: 314-761-3450
    Bought with: EXP Realty, LLC
    Price Unknown

    2879 White Stable Dr, O'Fallon, MO 63368

    3beds
    2,168sqft
    Single Family Residence
    Built in 1994
    9,147 Square Feet Lot
    $387,500 Zestimate®
    $--/sqft
    $2,547 Estimated rent

    Home value

    $387,500

    $360,000 - $415,000

    $2,547/mo

    Zestimate® history
    Loading
    Loading...

    Owner options

    List your home for rent

    $2,547/mo

    Rent Zestimate®

    Find your next renter with Zillow Rental Manager. Plus, with online applications, you can quickly screen prospective tenants – for free.

    Learn more

    $2,547/mo

    Rent Zestimate®

    Refinance and save

    $75/mo

    Est. payment

    Refinancing to a lower rate could help reduce your monthly payments and save thousands over the life of the loan.

    See today's rates

    $75/mo

    Est. payment

    Explore your selling options

    Work with a Zillow partner agent

    Leverage their expertise and Zillow's premium Showcase listings to get your home seen by more buyers.

    Get started

    List with your own agent

    Get your home in front of millions of buyers by listing it on Zillow.

    Learn how to do it

    Sell it yourself

    Take full control of how buyers see your home on Zillow by listing For Sale by Owner (FSBO).

    List your home

    What's special

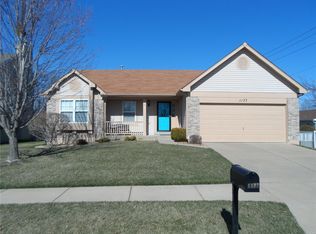
    Move-in Ready and Conveniently Located! This beautifully home sits on a quiet, non-through street just minutes from interstates, shopping, and dining. Inside, the kitchen features luxury vinyl plank flooring, 42-inch cabinets, quartz countertops, tile backsplash, and stainless steel appliances. The breakfast room and living room also offer luxury vinyl plank flooring, while the vaulted great room creates an open, airy feel. Ceiling fans throughout add comfort and efficiency. Enjoy the ease of a main floor laundry and spacious walk-in closets in the bedrooms. The finished lower level includes a room, perfect for guests, office, or flex space. Within the last 2 years major updates have been done including, HVAC system, water heater, roof, flooring throughout, updated kitchens and baths and more! Great for peace of mind. Step outside to a large patio that backs to mature trees on two sides of the yard, offering privacy and a great space to relax or entertain. With its modern upgrades, prime location, and quiet setting, this home is truly move-in ready. Please allow up to 24 hours for a response time.

    Zillow last checked:

    Listing updated:

    Listed by:

    Christy L Colburn 314-761-3450,

    Berkshire Hathaway HomeServices Select Properties,

    Lorie A Yeftich 636-578-4470,

    Berkshire Hathaway HomeServices Select Properties

    Bought with:

    Kylee Koch, 2020006224

    EXP Realty, LLC

    Source: MARIS,MLS#: 25056408MLS LogoOriginating MLS: St. Charles County Association of REALTORS

    Facts & features

    Interior

    Bedrooms & bathrooms
    • Bedrooms: 3
    • Bathrooms: 2
    • Full bathrooms: 2
    • Main level bathrooms: 2
    • Main level bedrooms: 3
    Primary bedroom
    • Features: Floor Covering: Carpeting
    • Level: Main
    • Area: 210
    • Dimensions: 15x14
    Bedroom 2
    • Features: Floor Covering: Luxury Vinyl Plank
    • Level: Main
    • Area: 121
    • Dimensions: 11x11
    Bedroom 3
    • Features: Floor Covering: Carpeting
    • Level: Main
    • Area: 132
    • Dimensions: 12x11
    Breakfast room
    • Features: Floor Covering: Luxury Vinyl Plank
    • Level: Main
    • Area: 176
    • Dimensions: 16x11
    Kitchen
    • Features: Floor Covering: Luxury Vinyl Plank
    • Level: Main
    • Area: 110
    • Dimensions: 11x10
    Laundry
    • Features: Floor Covering: Luxury Vinyl Plank
    • Level: Main
    • Area: 40
    • Dimensions: 8x5
    Other
    • Features: Floor Covering: Luxury Vinyl Plank
    • Level: Lower
    • Area: 143
    • Dimensions: 13x11
    Recreation room
    • Features: Floor Covering: Luxury Vinyl Plank
    • Level: Lower
    • Area: 403
    • Dimensions: 31x13
    Heating
    • Natural Gas
    Cooling
    • Electric
    Appliances
    • Included: Electric Cooktop, Dishwasher, Disposal, Plumbed For Ice Maker, Microwave, Electric Oven, Gas Water Heater
    Features
    • Ceiling Fan(s), Custom Cabinetry, Open Floorplan, Pantry, Shower, Solid Surface Countertop(s)
    • Windows: Bay Window(s), Skylight(s)
    • Basement: Finished,Sump Pump
    • Has fireplace: No
    Interior area
    • Total structure area: 2,168
    • Total interior livable area: 2,168 sqft
    • Finished area above ground: 1,368
    • Finished area below ground: 800

    Property

    Parking
    • Total spaces: 2
    • Parking features: Attached, Concrete, Covered, Garage Door Opener
    • Garage spaces: 2
    Features
    • Levels: One
    • Patio & porch: Patio
    • Fencing: Fenced
    Lot
    • Size: 9,147 Square Feet
    • Features: Adjoins Wooded Area, Cul-De-Sac, Level
    Details
    • Parcel number: 200696927000043.0000000
    • Special conditions: Standard

    Construction

    Type & style
    • Home type: SingleFamily
    • Architectural style: Ranch,Traditional
    • Property subtype: Single Family Residence
    Materials
    • Vinyl Siding
    • Roof: Architectural Shingle,Asphalt
    Condition
    • Updated/Remodeled
    • New construction: No
    • Year built: 1994

    Utilities & green energy

    • Electric: Ameren
    • Sewer: Public Sewer
    • Water: Public
    • Utilities for property: Cable Available

    Community & HOA

    Community
    • Subdivision: Wheatfield
    HOA
    • Has HOA: Yes
    • Amenities included: None
    • Services included: Maintenance Grounds, Common Area Maintenance
    • HOA fee: $75 annually
    • HOA name: Wheatfield Farms
    Location
    • Region: Ofallon

    Financial & listing details

    • Tax assessed value: $318,971
    • Annual tax amount: $3,956
    • Date on market: 8/22/2025
    • Cumulative days on market: 1 day
    • Listing terms: Cash,Conventional,FHA,VA Loan
    • Ownership: Private

    Price history

    DateEventPrice
    9/11/2025Sold--
    Source: MARIS #25056408 Report a problem
    8/23/2025Pending sale$365,000$168/sqft
    Source: MARIS #25056408 Report a problem
    8/22/2025Listed for sale$365,000+102.8%$168/sqft
    Source: MARIS #25056408 Report a problem
    8/23/2013Sold--
    Source: MARIS #13037832 Report a problem
    7/18/2013Listed for sale$179,999$83/sqft
    Source: Vicky Crocker Realty #13037832 Report a problem
    7/13/2009Sold--
    Source: Public Record Report a problem

    Public tax history

    YearProperty taxesTax assessment
    2025$3,959 +0.1%$60,604 +0.9%
    2024$3,956 +125.1%$60,090 +128.4%
    2023$1,757 -38.1%$26,307 -34.3%
    2022$2,839 $40,029
    2021-- $40,029 +7%
    2020-- $37,396
    2019$2,595 $37,396 +11.6%
    2018$2,595 +1.7%$33,519
    2017$2,551 +7.7%$33,519 +12.1%
    2016$2,369 +7.3%$29,891
    2015$2,208 +7.1%$29,891 +8.6%
    2014$2,061 $27,517
    2013-- $27,517 -7%
    2012-- $29,590 -6.5%
    2011-- $31,650
    2010-- $31,650
    2009-- $31,650 -3.2%
    2008-- $32,690 -79%
    2007-- $155,570
    2006-- $155,570
    2005-- $155,570 +8%
    2004-- $144,030
    2003-- $144,030
    2002-- --
    2001-- --
    Find assessor info on the county website

    Neighborhood: 63368

    Nearby schools

    GreatSchools rating
    Schools provided by the listing agent
    • Elementary: Pheasant Point Elem.
    • Middle: Ft. Zumwalt South Middle
    • High: Ft. Zumwalt South High

    Source: MARIS. This data may not be complete. We recommend contacting the local school district to confirm school assignments for this home.

    Get a cash offer in 3 minutes
    Find out how much your home could sell for in as little as 3 minutes with a no-obligation cash offer.
    Estimated market value
    $387,500
    Get a cash offer in 3 minutes
    Find out how much your home could sell for in as little as 3 minutes with a no-obligation cash offer.
    Estimated market value
    $387,500