Closing Cost Contribution towards Interest Rate Buy-Down is available on this home when purchased NOW and close by 2/29/24. Welcome home to Anabelle Island with future amenities now under construction to include a playground, pool and more! KB Home presents this brand new, 2566 sq ft., 4-bedroom 3-bathroom home with a loft. Featuring professional landscaping for added curb appeal. The exterior of the home is complete with farmhouse board and baton exterior. In colors: Nonchalant White. Trim/Fascia: Pure White. Garage Door: Roycroft Mist Gray. Front Door/Shutters: Westchester Gray. Enter through the covered patio and inside you'll discover an open floor plan with 9-ft ceilings and a large kitchen. Enjoy cooking fabulous meals in the modern kitchen with 42-inch white painted maple kitchen cabinets. Stainless Steel Whirlpool® appliances including gas range, garbage disposal and an Energy Star certified dishwasher, Whirlpool® 24CuFt Side By Side Refrigerator LED, Dual Pad Dispenser, Electronic Controls and quartz countertops in the color Peppered Ash ® with eased edge. You will find Luxury Vinyl Plank floors throughout the downstairs of the home. The Primary suite showcases a large walk-in closet. Primary bath has quartz countertops and an extended dual-sink vanity with a large walk-in shower. This home boasts lots of those ever-important large closets and linen closets for storage. Speaking of space, think of all the wonderful ways you can enjoy the loft upstairs. From a game room to an office and a place for guests to enjoy. The downstairs of the home includes a full bedroom and full bathroom. Spend your evening and days relaxing on your extended concrete patio where you'll enjoy a view of trees and cool breezes. This home has Smart Tech ® package with Ethernet and cable in all rooms and is hard wired for a security system. St Augustine Grass all around and a full irrigation system. Other features include ENERGY STAR® certified lighting, Moen® faucets, security pre-wire, Genie Connected Pro, belt driven, Garage Door Opener with Integrated WiFi, ecobee3® Lite Wi-Fi Smart Thermostat and a KB Connect Smart Tech Package. *Closing Cost Contribution towards cash to close and interest rate buy down available with the use of KBHS, pending home and financing guidelines. Home must close by 2/29/24.
Closed
$410,000
2879 WINDSOR LAKES Way, Green Cove Springs, FL 32043
3beds
2,566sqft
Single Family Residence
Built in 2023
6,600 Square Feet Lot
$404,200 Zestimate®
$160/sqft
$2,521 Estimated rent
Home value
$404,200
$380,000 - $432,000
$2,521/mo
Zestimate® history
Owner options
List your home for rent
$2,521/mo
Rent Zestimate®
Find your next renter with Zillow Rental Manager. Plus, with online applications, you can quickly screen prospective tenants – for free.
$2,521/mo
Rent Zestimate®
Refinance and save
$2,834/mo
Est. payment
Refinancing to a lower rate could help reduce your monthly payments and save thousands over the life of the loan.
$2,834/mo
Est. payment
Explore your selling options
Work with a Zillow partner agent
Leverage their expertise and Zillow's premium Showcase listings to get your home seen by more buyers.
Get startedList with your own agent
Get your home in front of millions of buyers by listing it on Zillow.
Learn how to do itSell it yourself
Take full control of how buyers see your home on Zillow by listing For Sale by Owner (FSBO).
List your homeWhat's special
Garage doorElectronic controlsGame roomLarge closetsLinen closetsExtended dual-sink vanityFull bedroom
Zillow last checked:
Listing updated:
Listed by:
HOWARD FLASCHEN 904-237-5311,
ROUND TABLE REALTY 904-469-7653,
KEITH FRANCIS 904-874-2066
Bought with:
NON MLS (realMLS)
NON MLS (realMLS)
Source: realMLS,MLS#: 1147781
Facts & features
Interior
Bedrooms & bathrooms
- Bedrooms: 3
- Bathrooms: 2
- Full bathrooms: 2
Heating
- Central
Cooling
- Central Air
Appliances
- Included: Dishwasher, Disposal, Gas Range, Ice Maker, Microwave, Refrigerator, Tankless Water Heater
Features
- In-Law Floorplan, Kitchen Island, Primary Bathroom - Shower No Tub, Split Bedrooms, Walk-In Closet(s)
- Flooring: Vinyl
Interior area
- Total interior livable area: 2,566 sqft
Property
Parking
- Total spaces: 2
- Parking features: Attached, Garage
- Attached garage spaces: 2
Features
- Stories: 2
- Patio & porch: Covered, Front Porch, Patio, Porch
Lot
- Size: 6,600 Square Feet
- Dimensions: 60 x 110
- Features: Sprinklers In Front, Sprinklers In Rear
Details
- Parcel number: 39052501009701006
Construction
Type & style
- Home type: SingleFamily
- Architectural style: Traditional
- Property subtype: Single Family Residence
Materials
- Fiber Cement, Frame
- Roof: Shingle
Condition
- Under Construction
- New construction: Yes
- Year built: 2023
Utilities & green energy
- Sewer: Public Sewer
- Water: Public
- Utilities for property: Cable Available
Green energy
- Energy efficient items: Appliances, Doors, HVAC, Lighting, Windows
Community & HOA
Community
- Subdivision: Anabelle Island
HOA
- Has HOA: Yes
- Amenities included: Pool, Children's Pool, Clubhouse, Management - Full Time, Playground
- HOA fee: $95 annually
Location
- Region: Green Cove Springs
Financial & listing details
- Price per square foot: $160/sqft
- Tax assessed value: $397,524
- Date on market: 6/13/2023
- Listing terms: Cash,Conventional,FHA,USDA Loan,VA Loan
- Road surface type: Asphalt
Price history
| Date | Event | Price |
|---|---|---|
| 2/28/2024 | Sold | $410,000-1.9%$160/sqft |
Source:  realMLS #1147781 Report a problem realMLS #1147781 Report a problem | ||
| 2/7/2024 | Pending sale | $417,990$163/sqft |
Source: realMLS #1147781 Report a problem | ||
| 1/9/2024 | Price change | $417,990-1.6%$163/sqft |
Source: realMLS #1147781 Report a problem | ||
| 10/3/2023 | Price change | $424,990-5.6%$166/sqft |
Source: realMLS #1147781 Report a problem | ||
| 8/24/2023 | Price change | $449,990+3.4%$175/sqft |
Source: realMLS #1147781 Report a problem | ||
| 6/13/2023 | Price change | $434,990+26.5%$170/sqft |
Source: realMLS #1147781 Report a problem | ||
| 6/2/2022 | Pending sale | $343,990$134/sqft |
Source: realMLS #1147781 Report a problem | ||
| 2/11/2022 | Price change | $343,990+1.5%$134/sqft |
Source: realMLS #1147781 Report a problem | ||
| 1/21/2022 | Price change | $338,990+0.9%$132/sqft |
Source: realMLS #1147781 Report a problem | ||
| 1/4/2022 | Listed for sale | $335,990$131/sqft |
Source: realMLS #1147781 Report a problem | ||
Public tax history
| Year | Property taxes | Tax assessment |
|---|---|---|
| 2025 | -- | $322,735 -14.7% |
| 2024 | $7,500 +240.2% | $378,252 +1160.8% |
| 2023 | $2,205 +558.5% | $30,000 +36.4% |
| 2022 | $335 | $22,000 |
Find assessor info on the county website
Neighborhood: 32043
Nearby homes
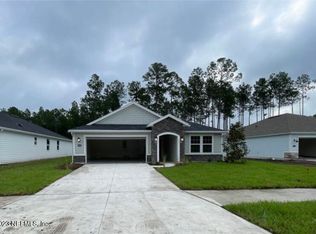
- $384,5004 bd2 ba2k sqft2619 Windsor Lakes Way, Green Cove Springs, FL 32043Off Market
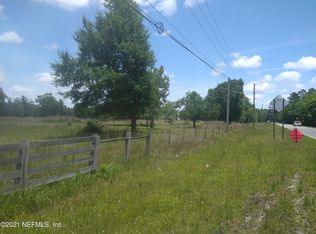
- $--14 Acres0 Sandridge Rd, Green Cove Springs, FL 32043Off Market
- $1,000,000-- bd-- ba-- sqft3060 Russell Rd, Green Cove Springs, FL 32043Sold
- $630,7003 bd2 ba800 sqft3060 Russell Rd, Green Cove Springs, FL 32043Off Market
- $459,9904 bd3 ba2.8k sqft2695 Windsor Lakes Way, Green Cove Springs, FL 32043Sold
- $396,9904 bd2 ba2k sqft2676 Windsor Lakes Way, Green Cove Springs, FL 32043Sold
- $525,000-- bd2 ba1.6k sqft3090 Russell Rd, Green Cove Springs, FL 32043Sold
- $389,9003 bd2 ba2k sqft2895 Windsor Lakes Way, Green Cove Springs, FL 32043For Sale
Nearby schools
GreatSchools rating
- 8/10Lake Asbury Elementary SchoolGrades: PK-6Distance: 3.3 mi
- 7/10Lake Asbury Junior High SchoolGrades: 7-8Distance: 3.1 mi
- 5/10Clay High SchoolGrades: PK,9-12Distance: 5.6 mi
Schools provided by the listing agent
- Elementary: Lake Asbury
- Middle: Lake Asbury
- High: Clay
Source: realMLS. This data may not be complete. We recommend contacting the local school district to confirm school assignments for this home.
Get a cash offer in 3 minutes
Find out how much your home could sell for in as little as 3 minutes with a no-obligation cash offer.
Estimated market value
$404,200
Get a cash offer in 3 minutes
Find out how much your home could sell for in as little as 3 minutes with a no-obligation cash offer.
Estimated market value
$404,200
- Florida
- Clay County
- Green Cove Springs
- 32043
- 2879 WINDSOR LAKES Way
Nearby cities
Nearby zip codes
Other Green Cove Springs Topics
- Apartments for Rent in 32043
- Houses for Sale in 32043
- Houses for Rent in 32043
- 32043 Real Estate
- Green Cove Springs Condos
- Houses for Sale in Green Cove Springs
- Newest Listings in Green Cove Springs
- Green Cove Springs Home Values
- Green Cove Springs Real Estate Agents
- Green Cove Springs Refinance
- Green Cove Springs Mortgage Rates
