Welcome to your dream home! 28790 Avenida Duquesa Cathedral City, CA 92234 located within the highly desirable Panorama Park neighborhood. This exquisite single-family residence boasts 3 bedrooms, and 2 baths. Plus, a bonus front living area included in 1,974 sq feet. It offers the perfect blend of luxury and comfort. As you approach the entrance, a beautifully manicured desert landscape front yard sets the mood. Upon entry, high ceilings feature an open and luxurious yet warm vibration to the Great front room. Step inside to discover an open concept living area bathed in natural light with premium flooring. The gourmet kitchen is a chef's delight, boasting an east facing window allowing morning sunlight and overlooking the backyard. It is equipped with top-of-the-line stainless steel appliances, custom "floating" cabinetry, and elegant quartz countertops with ample space for formal dining and entertaining. Immerse yourself in the primary living room, in front of the seductive gas fireplace and watch your favorite shows on the 65 in. LG flatscreen tv with supreme quality Bose theatre surround sound system and sound bar. Sliding glass doors with floor to ceiling drapery seamlessly beckon you to the outdoor private oasis. This backyard is an entertainer's paradise, boasting a sparkling pool and relaxing jacuzzi, perfect for hosting gatherings or enjoying quiet evenings under the stars. The meticulously maintained landscaping provides privacy and a tranquil ambiance. Privacy abounds in this meticulously maintained lush and tranquil backyard patio and pool area. Picture yourself enjoying morning coffee, breakfast, and swimming in the sparkling pool. Or enjoy a relaxing session within the adjoining spa. Controlling the pool and spa is a snap with the downloaded app. The pool can be efficiently heated or not. This gem has been remodeled meticulously with tasteful high-end finishes throughout the home including 12x24 porcelain tile flooring, stunning bathroom upgrades, including a walk-in shower AND a sexy soaker tub in primary bathroom. The primary bedroom also offers floor to ceiling drapery, framing a large slider with direct access to the backyard pool area providing sought after indoor/outdoor living. The primary suite is a serene retreat including a polished contemporary bathroom and ample storage space. All windows are double paned with custom quartz windowsills. Another fine feature of this home includes high end custom fans (Big Ass Fans) in the TV room and primary bedroom which can respond to motion, humidity and temperature and may also be seamlessly integrated into the Google Nest thermostat or they can be operated by the app or remote. This home also includes a water filtration system for the whole house and has additional reverse osmosis filtration system for the kitchen. Additional key features: LIMITED furnishings are included in the sale. This home comes with a 1yr. HOME WARRANTY! A new water heater(1yr). Absolutely no stairs to toil with. Walking distance to Panorama Park with large interior dog parks, nearby schools. It is located on public transportation routes and is a quiet peaceful neighborhood. This home is on FEE Land, meaning YOU OWN the land, and there is no HOA! 28790 Avenida Duquesa offers convenient access to the freeway, local amenities, shopping centers, dining, and entertainment options. Minutes to downtown Palm Springs and all it has to offer. Experience the very best of the highly desired Palm Springs lifestyle with nearby golf courses, hiking trails, cultural attractions and more.
Sold for $675,000
$675,000
28790 Avenida Duquesa, Cathedral City, CA 92234
3beds
1,974sqft
Residential, Single Family Residence
Built in 1990
7,405 Square Feet Lot
$680,400 Zestimate®
$342/sqft
$3,001 Estimated rent
Home value
$680,400
$612,000 - $755,000
$3,001/mo
Zestimate® history
Owner options
List your home for rent
$3,001/mo
Rent Zestimate®
Find your next renter with Zillow Rental Manager. Plus, with online applications, you can quickly screen prospective tenants – for free.
$3,001/mo
Rent Zestimate®
Refinance and save
$4,352/mo
Est. payment
Refinancing to a lower rate could help reduce your monthly payments and save thousands over the life of the loan.
$4,352/mo
Est. payment
Explore your selling options
Work with a Zillow partner agent
Leverage their expertise and Zillow's premium Showcase listings to get your home seen by more buyers.
Get startedList with your own agent
Get your home in front of millions of buyers by listing it on Zillow.
Learn how to do itSell it yourself
Take full control of how buyers see your home on Zillow by listing For Sale by Owner (FSBO).
List your homeWhat's special
Sparkling poolSeductive gas fireplaceTranquil backyard patioGourmet kitchenFloor to ceiling draperyEast facing windowCustom quartz windowsills
Zillow last checked:
Listing updated:
Listed by:
Tracey Frazier DRE # 02173410 415-342-7560,
Keller Williams Luxury Homes 760-322-2286
Bought with:
Gayla Selinger, DRE # 02066420
Redfin Corporation
Source: CLAW,MLS#: 25497077PS
Facts & features
Interior
Bedrooms & bathrooms
- Bedrooms: 3
- Bathrooms: 2
- Full bathrooms: 2
Rooms
- Room types: Attic, Great Room, Living Room, Dining Area
Bathroom
- Features: Fiberglass Shower Enclosure, Remodeled, Tile, Shower and Tub
Kitchen
- Features: Remodeled
Heating
- Central, Forced Air, Fireplace(s)
Cooling
- Air Conditioning, Central Air, Ceiling Fan(s)
Appliances
- Included: Microwave, Range Hood, Gas/Electric Range, Gas Grill, Dishwasher, Dryer, Disposal, Barbeque, Exhaust Fan, Refrigerator, Washer, Water Filter, Water Conditioner, Gas Water Heater
- Laundry: Inside, Laundry Room, Gas Dryer Hookup
Features
- High Ceilings, Recessed Lighting, Ceiling Fan(s), Dining Area
- Flooring: Porcelain
- Doors: Sliding Doors, Mirrored Closet Door(s)
- Windows: Double Pane Windows, Drapes, Custom Window Covering, Skylight(s)
- Number of fireplaces: 1
- Fireplace features: Gas
- Common walls with other units/homes: Detached/No Common Walls
Interior area
- Total structure area: 1,974
- Total interior livable area: 1,974 sqft
Property
Parking
- Total spaces: 4
- Parking features: Driveway, Garage - 2 Car, Concrete, Attached
- Attached garage spaces: 2
- Uncovered spaces: 2
Features
- Levels: One
- Stories: 1
- Entry location: Ground Level - no steps
- Patio & porch: Concrete Slab, Covered, Patio
- Has private pool: Yes
- Pool features: Gas Heat, In Ground, Private
- Has spa: Yes
- Spa features: Heated with Gas, In Ground, Private, Hot Tub
- Fencing: Block,Fenced
- Has view: Yes
- View description: Mountain(s)
Lot
- Size: 7,405 Square Feet
- Features: Front Yard, Sidewalks, Rectangular Lot, Lot-Level/Flat, Back Yard, Park Nearby, Near Public Transit, City Lot
Details
- Additional structures: None
- Parcel number: 675193003
- Zoning: R1
- Special conditions: Standard
- Other equipment: Cable
Construction
Type & style
- Home type: SingleFamily
- Architectural style: Contemporary
- Property subtype: Residential, Single Family Residence
Materials
- Frame, Stucco, Wood Siding
- Foundation: Slab
- Roof: Barrel
Condition
- Updated/Remodeled
- Year built: 1990
Details
- Warranty included: Yes
Utilities & green energy
- Electric: 220 Volts, 220V Throughout
- Sewer: In Street
- Water: District
- Utilities for property: Cable Available
Community & HOA
Community
- Security: None
HOA
- Has HOA: No
Location
- Region: Cathedral City
Financial & listing details
- Price per square foot: $342/sqft
- Tax assessed value: $373,682
- Annual tax amount: $5,263
- Date on market: 2/21/2025
- Road surface type: Asphalt
Price history
| Date | Event | Price |
|---|---|---|
| 5/1/2025 | Sold | $675,000$342/sqft |
Source:  CLAW #25497077PS Report a problem CLAW #25497077PS Report a problem | ||
| 4/19/2025 | Pending sale | $675,000$342/sqft |
Source: CLAW #25497077PS Report a problem | ||
| 4/4/2025 | Contingent | $675,000$342/sqft |
Source: CLAW #25497077PS Report a problem | ||
| 3/27/2025 | Listed for sale | $675,000$342/sqft |
Source: CLAW #25497077PS Report a problem | ||
| 3/14/2025 | Contingent | $675,000$342/sqft |
Source: CLAW #25497077PS Report a problem | ||
| 2/21/2025 | Listed for sale | $675,000+127.3%$342/sqft |
Source: CLAW #25497077PS Report a problem | ||
| 6/5/2015 | Sold | $297,000-0.7%$150/sqft |
Source:  Greater Palm Springs Realtors #15823571 Report a problem Greater Palm Springs Realtors #15823571 Report a problem | ||
| 4/22/2015 | Pending sale | $299,000$151/sqft |
Source: HomeSmart Professionals #15823571PS Report a problem | ||
| 3/26/2015 | Price change | $299,000-1%$151/sqft |
Source: HomeSmart Professionals #15823571PS Report a problem | ||
| 3/19/2015 | Price change | $302,000-0.7%$153/sqft |
Source: HomeSmart Professionals #15823571PS Report a problem | ||
| 3/12/2015 | Price change | $304,000-1%$154/sqft |
Source: HomeSmart Professionals #15823571PS Report a problem | ||
| 3/5/2015 | Price change | $307,000-1%$156/sqft |
Source: HomeSmart Professionals #15823571PS Report a problem | ||
| 2/28/2015 | Price change | $310,000-0.6%$157/sqft |
Source: HomeSmart Professionals #15823571PS Report a problem | ||
| 2/27/2015 | Price change | $312,000-1%$158/sqft |
Source: HomeSmart Professionals #15823571PS Report a problem | ||
| 1/29/2015 | Price change | $315,000-0.9%$160/sqft |
Source: HomeSmart Professionals #15823571PS Report a problem | ||
| 11/24/2014 | Listed for sale | $318,000+44.5%$161/sqft |
Source: Berkshire Hathaway HomeServices California Properties #14811551PS Report a problem | ||
| 8/29/2014 | Sold | $220,000+6.3%$111/sqft |
Source: Public Record Report a problem | ||
| 5/20/2009 | Sold | $207,000-1.4%$105/sqft |
Source: Public Record Report a problem | ||
| 3/22/2009 | Price change | $209,900-5%$106/sqft |
Source: foreclosure.com Report a problem | ||
| 3/3/2009 | Price change | $220,900-3.9%$112/sqft |
Source: foreclosure.com Report a problem | ||
| 2/7/2009 | Listed for sale | $229,900+42%$116/sqft |
Source: foreclosure.com Report a problem | ||
| 1/9/2009 | Sold | $161,925-60.1%$82/sqft |
Source: Public Record Report a problem | ||
| 3/3/2006 | Sold | $406,000+33.1%$206/sqft |
Source: Public Record Report a problem | ||
| 8/25/2004 | Sold | $305,000+131.1%$155/sqft |
Source: Public Record Report a problem | ||
| 4/7/1995 | Sold | $132,000$67/sqft |
Source: Public Record Report a problem | ||
Public tax history
| Year | Property taxes | Tax assessment |
|---|---|---|
| 2025 | $5,263 -0.6% | $373,682 +2% |
| 2024 | $5,292 +0.1% | $366,356 +2% |
| 2023 | $5,284 +2.3% | $359,174 +2% |
| 2022 | $5,167 +3% | $352,132 +2% |
| 2021 | $5,019 +5.4% | $345,228 +1% |
| 2020 | $4,760 +2.1% | $341,689 +2% |
| 2019 | $4,660 +5.7% | $334,990 +6.8% |
| 2018 | $4,409 +1.8% | $313,708 +2% |
| 2017 | $4,329 | $307,558 +2% |
| 2016 | $4,329 +27.1% | $301,528 +37.1% |
| 2015 | $3,407 +6.6% | $220,000 +1.2% |
| 2014 | $3,197 | $217,449 +10.9% |
| 2013 | -- | $196,000 +30.7% |
| 2012 | -- | $150,000 -11.8% |
| 2011 | -- | $170,000 -17.7% |
| 2010 | -- | $206,509 -3% |
| 2009 | -- | $213,000 -43.8% |
| 2008 | -- | $379,000 -8.5% |
| 2007 | -- | $414,017 +33.1% |
| 2006 | -- | $311,100 +2% |
| 2005 | -- | $305,000 +94.8% |
| 2003 | -- | $156,561 +2% |
| 2002 | -- | $153,492 +2% |
| 2001 | $2,109 +6.1% | $150,483 +7.5% |
| 2000 | $1,987 | $140,000 |
Find assessor info on the county website
Neighborhood: Panorama
Nearby homes
- $377,2003 bd2 ba1.3k sqft28760 Avenida Duquesa, Cathedral City, CA 92234Off Market

- $538,6003 bd3 ba2.1k sqft28820 Avenida Duquesa, Cathedral City, CA 92234Off Market
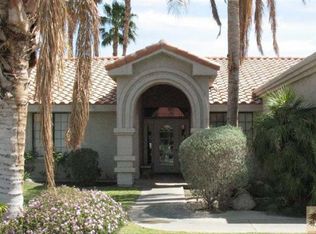
- $508,0003 bd2 ba1.8k sqft28793 Avenida Marquesa, Cathedral City, CA 92234Off Market
- $418,6002 bd1 ba1.1k sqft28730 Avenida Duquesa, Cathedral City, CA 92234Off Market

- $472,5003 bd2 ba1.3k sqft28763 Avenida Marquesa, Cathedral City, CA 92234Off Market
- $495,0003 bd2 ba1.6k sqft28825 Avenida Marquesa, Cathedral City, CA 92234Sold
- $474,6003 bd2 ba1.7k sqft28850 Avenida Duquesa, Cathedral City, CA 92234Off Market
- $438,7003 bd2 ba1.5k sqft28791 Avenida Duquesa, Cathedral City, CA 92234Off Market
Nearby schools
GreatSchools rating
- 5/10Rio Vista Elementary SchoolGrades: K-5Distance: 1.3 mi
- 5/10James Workman Middle SchoolGrades: 6-8Distance: 0.9 mi
- 4/10Cathedral City High SchoolGrades: 9-12Distance: 2.6 mi
Schools provided by the listing agent
- District: Palm Springs Unified
Source: CLAW. This data may not be complete. We recommend contacting the local school district to confirm school assignments for this home.
Get a cash offer in 3 minutes
Find out how much your home could sell for in as little as 3 minutes with a no-obligation cash offer.
Estimated market value
$680,400
Get a cash offer in 3 minutes
Find out how much your home could sell for in as little as 3 minutes with a no-obligation cash offer.
Estimated market value
$680,400
- California
- Riverside County
- Cathedral City
- 92234
- Panorama
- 28790 Avenida Duquesa
Nearby cities
Nearby neighborhoods
Nearby zip codes
Other Cathedral City Topics
