Extensively updated and overlooking one of the most picturesque views at the award-winning Ivanhoe Golf Club, this 5-bedroom, 5.1-bath home offers an exceptional blend of modern upgrades, flexible living spaces, and breathtaking views. With 3,402 sq ft above grade plus an additional 2,398 sq ft in the finished walkout basement, this home delivers nearly 5,800 sq ft of beautifully finished living space. The interior has been completely refreshed - featuring refinished hardwood floors, fresh paint throughout, a redesigned kitchen and bath, and a remodeled home office. Every light fixture has been replaced for a bright, contemporary feel. The thoughtful layout includes a first-floor bedroom with a private bath, plus a main-level office- perfect for today's lifestyle needs. The bright walkout basement is like its own retreat- ideal for in-laws and guests! Offering a large recreation room, spacious bedroom, kitchenette, and a new full bathroom with a steam shower. Perfectly updated to provide comfort and efficiency! Boasting high-efficiency furnaces and A/C units ($42,000, installed approximately 3 years ago), a new driveway, reset brickwork, a 220V electric connection in the garage, and so much more- including A NEW COMPOSITE SHAKE ROOF THAT WILL BE INSTALLED PRE-CLOSING! An amazing community with the option to join a social or golf membership at the award-winning private golf club offering 3 distinct 9-hole golf courses, and impeccable facilities & family-oriented amenities. Schedule your showing today!
Closed
$1,204,000
28790 N Sky Crest Dr, Mundelein, IL 60060
5beds
3,406sqft
Single Family Residence
Built in 1996
0.74 Acres Lot
$-- Zestimate®
$353/sqft
$4,846 Estimated rent
Home value
Not available
Estimated sales range
Not available
$4,846/mo
Zestimate® history
Owner options
List your home for rent
$4,846/mo
Rent Zestimate®
Find your next renter with Zillow Rental Manager. Plus, with online applications, you can quickly screen prospective tenants – for free.
$4,846/mo
Rent Zestimate®
Refinance and save
$7,899/mo
Est. payment
Refinancing to a lower rate could help reduce your monthly payments and save thousands over the life of the loan.
$7,899/mo
Est. payment
Explore your selling options
Work with a Zillow partner agent
Leverage their expertise and Zillow's premium Showcase listings to get your home seen by more buyers.
Get startedList with your own agent
Get your home in front of millions of buyers by listing it on Zillow.
Learn how to do itSell it yourself
Take full control of how buyers see your home on Zillow by listing For Sale by Owner (FSBO).
List your homeWhat's special
Modern upgradesReset brickworkFresh paint throughoutMain-level officeBeautifully finished living spaceRemodeled home officeRedesigned kitchen and bath
Zillow last checked:
Listing updated:
Listed by:
Gina Shad 847-970-8513,
@properties Christie's International Real Estate
Bought with:
Anne Hardy
Berkshire Hathaway-Chicago
Source: MRED as distributed by MLS GRID,MLS#: 12504909
Facts & features
Interior
Bedrooms & bathrooms
- Bedrooms: 5
- Bathrooms: 6
- Full bathrooms: 5
- 1/2 bathrooms: 1
Rooms
- Room types: Eating Area, Office, Exercise Room, Foyer, Walk In Closet, Bedroom 5, Recreation Room
Primary bedroom
- Features: Flooring (Carpet), Bathroom (Full)
- Level: Main
- Area: 323 Square Feet
- Dimensions: 19X17
Bedroom 2
- Features: Flooring (Carpet)
- Level: Second
- Area: 180 Square Feet
- Dimensions: 15X12
Bedroom 3
- Features: Flooring (Carpet)
- Level: Second
- Area: 169 Square Feet
- Dimensions: 13X13
Bedroom 4
- Features: Flooring (Carpet)
- Level: Second
- Area: 196 Square Feet
- Dimensions: 14X14
Bedroom 5
- Features: Flooring (Carpet)
- Level: Lower
- Area: 304 Square Feet
- Dimensions: 19X16
Dining room
- Features: Flooring (Hardwood)
- Level: Main
- Area: 180 Square Feet
- Dimensions: 15X12
Eating area
- Features: Flooring (Hardwood)
- Level: Main
- Area: 168 Square Feet
- Dimensions: 14X12
Exercise room
- Features: Flooring (Porcelain Tile)
- Level: Lower
- Area: 342 Square Feet
- Dimensions: 19X18
Foyer
- Features: Flooring (Hardwood)
- Level: Main
- Area: 216 Square Feet
- Dimensions: 18X12
Kitchen
- Features: Kitchen (Eating Area-Table Space, Island), Flooring (Hardwood)
- Level: Main
- Area: 195 Square Feet
- Dimensions: 15X13
Laundry
- Level: Main
- Area: 48 Square Feet
- Dimensions: 8X6
Living room
- Features: Flooring (Hardwood)
- Level: Main
- Area: 462 Square Feet
- Dimensions: 21X22
Office
- Features: Flooring (Hardwood)
- Level: Main
- Area: 168 Square Feet
- Dimensions: 14X12
Recreation room
- Features: Flooring (Porcelain Tile)
- Level: Lower
- Area: 665 Square Feet
- Dimensions: 35X19
Walk in closet
- Features: Flooring (Carpet)
- Level: Main
- Area: 100 Square Feet
- Dimensions: 10X10
Heating
- Natural Gas
Cooling
- Central Air
Appliances
- Included: Range, Dishwasher, High End Refrigerator, Washer, Dryer, Disposal, Stainless Steel Appliance(s)
- Laundry: Main Level, Gas Dryer Hookup, Sink
Features
- Cathedral Ceiling(s), 1st Floor Bedroom, 1st Floor Full Bath, Walk-In Closet(s)
- Flooring: Hardwood
- Basement: Finished,Full,Daylight
- Number of fireplaces: 2
- Fireplace features: Gas Log, Gas Starter, Basement, Other
Interior area
- Total structure area: 0
- Total interior livable area: 3,406 sqft
Property
Parking
- Total spaces: 3
- Parking features: Brick Driveway, Garage Door Opener, Yes, Garage Owned, Attached, Garage
- Attached garage spaces: 3
- Has uncovered spaces: Yes
Accessibility
- Accessibility features: No Disability Access
Features
- Stories: 2
- Patio & porch: Deck
- Has view: Yes
- View description: Water
- Water view: Water
- Waterfront features: Pond
Lot
- Size: 0.74 Acres
- Dimensions: 191X195X231X144
- Features: On Golf Course, Landscaped
Details
- Parcel number: 10212020120000
- Special conditions: None
Construction
Type & style
- Home type: SingleFamily
- Property subtype: Single Family Residence
Materials
- Brick, Cedar, Synthetic Stucco
- Roof: Shake
Condition
- New construction: No
- Year built: 1996
Utilities & green energy
- Sewer: Public Sewer
- Water: Shared Well
Community & HOA
Community
- Features: Curbs, Gated, Street Lights, Street Paved
- Subdivision: Ivanhoe Estates
HOA
- Has HOA: Yes
- Services included: Insurance, Security, Scavenger
- HOA fee: $200 monthly
Location
- Region: Mundelein
Financial & listing details
- Price per square foot: $353/sqft
- Tax assessed value: $695,004
- Annual tax amount: $16,506
- Date on market: 3/5/2026
- Listing terms: VA
- Ownership: Fee Simple w/ HO Assn.
Price history
| Date | Event | Price |
|---|---|---|
| 4/30/2026 | Sold | $1,204,000+0.4%$353/sqft |
Source:  MRED as distributed by MLS GRID #12504909 Report a problem MRED as distributed by MLS GRID #12504909 Report a problem | ||
| 4/23/2026 | Pending sale | $1,199,000$352/sqft |
Source: MRED as distributed by MLS GRID #12504909 Report a problem | ||
| 3/14/2026 | Contingent | $1,199,000$352/sqft |
Source: MRED as distributed by MLS GRID #12504909 Report a problem | ||
| 3/5/2026 | Listed for sale | $1,199,000+71.3%$352/sqft |
Source: MRED as distributed by MLS GRID #12504909 Report a problem | ||
| 7/31/2020 | Sold | $700,000$206/sqft |
Source: Public Record Report a problem | ||
| 5/21/2020 | Sold | $700,000-6.7%$206/sqft |
Source: MRED as distributed by MLS GRID #10633962 Report a problem | ||
| 4/27/2020 | Pending sale | $749,900$220/sqft |
Source: @properties #10633962 Report a problem | ||
| 2/24/2020 | Listed for sale | $749,900+20.5%$220/sqft |
Source: @properties #10633962 Report a problem | ||
| 8/6/1996 | Sold | $622,500+347.8%$183/sqft |
Source: Public Record Report a problem | ||
| 9/15/1995 | Sold | $139,000$41/sqft |
Source: Public Record Report a problem | ||
Public tax history
| Year | Property taxes | Tax assessment |
|---|---|---|
| 2024 | $16,507 +2.5% | $258,964 +11.8% |
| 2023 | $16,097 -0.3% | $231,645 +9.1% |
| 2022 | $16,147 +4.7% | $212,246 +1.9% |
| 2021 | $15,417 -0.1% | $208,318 +6.6% |
| 2020 | $15,436 -3.1% | $195,488 -1.6% |
| 2019 | $15,938 -12.7% | $198,675 -15.4% |
| 2018 | $18,247 | $234,796 +3.3% |
| 2017 | $18,247 +5.3% | $227,405 +5.3% |
| 2016 | $17,321 +2.3% | $215,980 +6.7% |
| 2015 | $16,934 +2.9% | $202,475 +4.5% |
| 2014 | $16,456 -0.4% | $193,739 -0.9% |
| 2012 | $16,522 +4.6% | $195,459 -10.5% |
| 2011 | $15,800 -5.2% | $218,432 -13.9% |
| 2010 | $16,659 +3% | $253,784 -6.4% |
| 2009 | $16,168 +1% | $271,220 -0.7% |
| 2008 | $16,008 +2.7% | $273,015 +0.8% |
| 2006 | $15,582 +1.1% | $270,763 |
| 2005 | $15,408 -2.5% | -- |
| 2004 | $15,807 +0.1% | -- |
| 2003 | $15,798 +4.2% | -- |
| 2002 | $15,168 +5.4% | -- |
| 2001 | $14,385 +2.5% | $212,416 +4% |
| 2000 | $14,035 | $204,307 |
Find assessor info on the county website
Neighborhood: 60060
Nearby homes
- $1,000,5005 bd5 ba5.1k sqft28758 N Sky Crest Dr, Mundelein, IL 60060Off Market
- $948,7004 bd5 ba5.1k sqft28797 N Sky Crest Dr, Mundelein, IL 60060Off Market
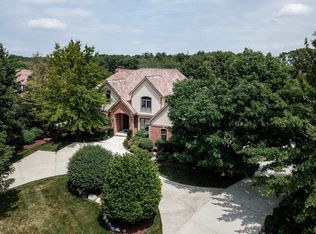
- $843,7005 bd3 ba4k sqft28777 N Sky Crest Dr, Mundelein, IL 60060Off Market
- $899,7004 bd5 ba4.1k sqft28759 N Sky Crest Dr, Mundelein, IL 60060Off Market
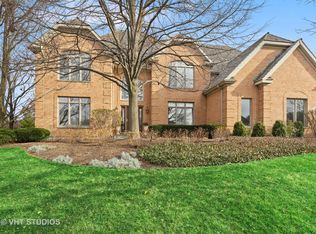
- $875,0004 bd3 ba3.5k sqft28736 N Sky Crest Dr, Mundelein, IL 60060Sold
- $823,0005 bd5 ba3.2k sqft28815 N Sky Crest Dr, Mundelein, IL 60060Off Market
- $914,5004 bd4 ba3.9k sqft28723 N Sky Crest Dr, Mundelein, IL 60060Off Market
- $705,5004 bd4 ba3.7k sqft28722 N Sky Crest Dr, Mundelein, IL 60060Off Market
Nearby schools
GreatSchools rating
- 8/10Fremont Intermediate SchoolGrades: 3-5Distance: 0.6 mi
- 7/10Fremont Jr High/Middle SchoolGrades: 6-8Distance: 0.4 mi
- 7/10Mundelein Cons High SchoolGrades: 9-12Distance: 2.2 mi
Schools provided by the listing agent
- Elementary: Fremont Elementary School
- Middle: Fremont Middle School
- High: Mundelein Cons High School
- District: 79
Source: MRED as distributed by MLS GRID. This data may not be complete. We recommend contacting the local school district to confirm school assignments for this home.


Get pre-qualified for a loan
At Zillow Home Loans, we can pre-qualify you in as little as 5 minutes with no impact to your credit score.An equal housing lender. NMLS #10287.
- Illinois
- Lake County
- Mundelein
- 60060
- 28790 N Sky Crest Dr
Nearby cities
Nearby zip codes
Other Mundelein Topics
