Welcome to a home that feels comfortable the moment you walk through the door. Located in the desirable Bouquet Estates community of Saugus, this charming single-story residence offers 3 bedrooms, 2 bathrooms, and approximately 1,753 square feet of thoughtfully designed living space.
The open and inviting floor plan makes everyday living easy while providing plenty of room to entertain. The spacious living room flows into the formal dining area and family room, where a cozy fireplace creates the perfect gathering spot for family and friends. The kitchen and dining nook open directly to the family room, keeping everyone connected whether you're cooking dinner, enjoying a casual meal, or entertaining.
The home has wood laminate flooring, and recessed lighting throughout the living areas and bedrooms. The kitchen features a newer cooktop and dishwasher, quartz countertops, and a garden window that brings in beautiful natural light.
The primary suite is spacious and inviting, with high ceilings and two walk-in closets—providing the storage and space today's buyers appreciate. The primary bathroom features dual sinks and an updated tile walk-in shower with grab bars already in place.
Two additional bedrooms provide flexibility for family, guests, a home office, or whatever fits your lifestyle. They feature laminate flooring, recessed lighting, and mirrored wardrobe doors.
And then there's the backyard—an extension of the living space. Sliding glass doors from both the family room and primary bedroom open to a covered patio and backyard, creating the perfect place for morning coffee, weekend BBQs, afternoon relaxation, or gathering with friends.
Additional features include central air and heating, inside laundry, an attached two-car garage with direct access, Spanish tile roofing, and a block-fenced yard.
Single-story living. Spacious rooms. Two walk-in closets. Indoor-outdoor living. A welcoming floor plan. And a location in Bouquet Estates that makes this a home you'll want to see in person.
NO MELLO ROOS,NO HOA
Come take a look—you may just find the home you've been waiting for.
Coming soon 10/15
Listed by: Keller Williams Realty • Cheryl Brandin • Contact: 310-365-2284
$769,000
28790 Shadow Valley Ln, Saugus, CA 91390
3beds
1,753sqft
Single Family Residence
Built in 1988
7,212 Square Feet Lot
$796,200 Zestimate®
$439/sqft
$-- HOA
What's special
- 5 days
- 217
- 14
Zillow last checked:
Listing updated:
Listed by:
Cheryl Brandin DRE #02032289 310-365-2284,
Keller Williams Realty
Source: CRMLS,MLS#: SB26196007 Originating MLS: California Regional MLS
Originating MLS: California Regional MLSFacts & features
Interior
Bedrooms & bathrooms
- Bedrooms: 3
- Bathrooms: 2
- Full bathrooms: 2
- Main level bathrooms: 1
- Main level bedrooms: 1
Rooms
- Room types: Bedroom, Family Room, Kitchen, Living Room, Primary Bathroom, Primary Bedroom, Other
Primary bedroom
- Features: Main Level Primary
Primary bedroom
- Features: Primary Suite
Bedroom
- Features: Bedroom on Main Level
Bathroom
- Features: Bathtub, Closet, Dual Sinks, Separate Shower, Tub Shower, Walk-In Shower
Family room
- Features: Separate Family Room
Kitchen
- Features: Quartz Counters
Other
- Features: Walk-In Closet(s)
Heating
- Central
Cooling
- Central Air
Appliances
- Included: Built-In Range, Dishwasher, Electric Oven, Microwave
- Laundry: Inside, Laundry Room
Features
- Ceiling Fan(s), Eat-in Kitchen, High Ceilings, Open Floorplan, Quartz Counters, Bedroom on Main Level, Main Level Primary, Primary Suite, Walk-In Closet(s)
- Flooring: Laminate, Tile, Vinyl, Wood
- Windows: Drapes
- Has fireplace: Yes
- Fireplace features: Family Room
- Common walls with other units/homes: No Common Walls
Interior area
- Total interior livable area: 1,753 sqft
Property
Parking
- Total spaces: 2
- Parking features: Direct Access, Driveway, Garage, Garage Door Opener
- Attached garage spaces: 2
Accessibility
- Accessibility features: Grab Bars, Parking
Features
- Levels: One
- Stories: 1
- Entry location: front door
- Patio & porch: Concrete, Covered, Open, Patio
- Pool features: None
- Spa features: None
- Fencing: Block
Lot
- Size: 7,212 Square Feet
- Features: 0-1 Unit/Acre, Back Yard
Details
- Parcel number: 2812047018
- Special conditions: Trust
Construction
Type & style
- Home type: SingleFamily
- Architectural style: Traditional
- Property subtype: Single Family Residence
Materials
- Stucco
- Roof: Spanish Tile
Condition
- Turnkey
- New construction: No
- Year built: 1988
Utilities & green energy
- Sewer: Public Sewer
- Water: Public
- Utilities for property: See Remarks
Community & HOA
Community
- Features: Curbs
- Security: Carbon Monoxide Detector(s)
- Subdivision: Bouquet Cyn Estates (Bqce)
Location
- Region: Saugus
Financial & listing details
- Price per square foot: $439/sqft
- Tax assessed value: $769,000
- Date on market: 10/3/2026
- Listing terms: Cash,Cash to Existing Loan,Cash to New Loan,Conventional,FHA
- Inclusions: Stove, Dishwasher, Built in Microwave and Oven
- Exclusions: Refrigerator, Washer/dryer
Estimated market value
$796,200
$756,000 - $836,000
$3,839/mo
Price history
| Date | Event | Price |
|---|---|---|
| 6/23/2022 | Sold | $810,000+4.5%$462/sqft |
Source: Public Record Report a problem | ||
| 4/2/2022 | Pending sale | $774,900$442/sqft |
Source:  RE/MAX International #SR22048709 Report a problem RE/MAX International #SR22048709 Report a problem | ||
| 4/2/2022 | Contingent | $774,900$442/sqft |
Source:  CRMLS #SR22048709 Report a problem CRMLS #SR22048709 Report a problem | ||
| 3/11/2022 | Listed for sale | $774,900+224.2%$442/sqft |
Source: CRMLS #SR22048709 Report a problem | ||
| 8/5/1999 | Sold | $239,000$136/sqft |
Source: Public Record Report a problem | ||
Public tax history
| Year | Property taxes | Tax assessment |
|---|---|---|
| 2026 | -- | $769,000 -7.3% |
| 2025 | $11,400 +0.6% | $830,000 -1.5% |
| 2024 | $11,334 +3.3% | $842,723 +2% |
| 2023 | $10,974 -0.8% | $826,200 +138.7% |
| 2022 | $11,058 +108.6% | $346,132 +2% |
| 2021 | $5,301 +0.8% | $339,346 +1% |
| 2020 | $5,260 | $335,868 +2% |
| 2019 | $5,260 +6.3% | $329,283 +2% |
| 2018 | $4,949 | $322,827 +2% |
| 2017 | $4,949 +0.9% | $316,498 +2% |
| 2016 | $4,903 +3.7% | $310,293 +1.5% |
| 2015 | $4,726 +5.2% | $305,633 +2% |
| 2014 | $4,494 | $299,647 +2.5% |
| 2012 | -- | $292,445 +2% |
| 2011 | -- | $286,712 +0.8% |
| 2010 | -- | $284,570 -0.2% |
| 2009 | -- | $285,247 +2% |
| 2008 | -- | $279,655 +2% |
| 2007 | -- | $274,173 +2% |
| 2006 | -- | $268,798 |
| 2005 | -- | $268,798 +4% |
| 2004 | -- | $258,363 +1.9% |
| 2003 | -- | $253,628 +2% |
| 2002 | -- | $248,655 +4% |
| 2000 | -- | $239,000 |
Find assessor info on the county website
Monthly payment
Est. payment
Payment breakdown
Explore the cost of this home by adjusting the details. Changes won't be saved.Climate risks
Neighborhood: 91390
Nearby schools
Schools provided by the listing agent
- High: Saugus
Source: CRMLS. This data may not be complete. We recommend contacting the local school district to confirm school assignments for this home.
Similar homes
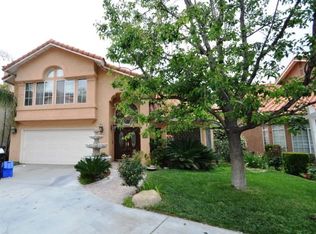
- $--4 bd3 ba2.1k sqft28702 Placerview Trl, Saugus, CA 91390Auction
 ServiceLink Auction
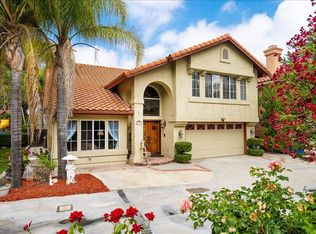
 - $769,0004 bd3 ba2.1k sqft23823 Via Campana, Santa Clarita, CA 91354For Sale
 MLS ID #SR26151271, Robert Mitelhaus, Robert Mitelhaus. CRMLS
 - $749,9003 bd2 ba1.5k sqft20263 Lakemore Dr, Santa Clarita, CA 91351For Sale
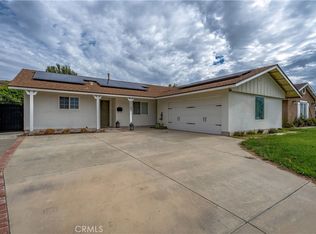 MLS ID #SR26178247, John Catalano, Sync Brokerage, Inc. CRMLS
 - $--3 bd3 ba2.1k sqft20007 W Christopher Ln, Santa Clarita, CA 91350Auction
 Auction.com 2
Local buyer's agents are ready to help
