Welcome to this highly upgraded pool home in one of Menifee’s most desirable newer communities with NO HOA!!! Every detail of this home has been designed for style, comfort, and everyday functionality. From the moment you arrive, the extended driveway, RV parking, and impressive curb appeal set the stage for what awaits inside.
Step through the front door into an open, light-filled layout with modern finishes and thoughtful upgrades throughout, perfect for both relaxed living and entertaining. The beautiful kitchen features stainless steel appliances, granite countertops, walk in pantry, and an upgraded oversized window offering a stunning view of your backyard oasis.
Downstairs, you’ll find a spacious bedroom with an adjacent guest bathroom, ideal for guests or multigenerational living. Upstairs includes the primary suite with a private ensuite bathroom, a large loft perfect for a game room, home theater, or additional living space, a convenient upstairs laundry room, plus two additional bedrooms and a guest bathroom.
Step outside to your resort-style backyard retreat, completed in February 2025. Enjoy the sparkling new pool with a removable safety fence, ample RV parking, low-maintenance artificial turf and a beautiful Alumawood covered patio complete with ceiling fans, misters, and lighting, the perfect setting for relaxing or entertaining year-round.
This home is loaded with smart features, including solar panels, a smart thermostat, smart appliances, and an electric vehicle charger. Conveniently located within walking distance to Remington Park and Boulder Ridge Elementary School, this home truly has it all.
All the upgrades have already been done for you, simply move in and start enjoying everything this incredible home has to offer. Pool homes like this do not hit the market often and won’t last long! Call today to schedule your private showing.
Sold for $710,000
Listed by: ANOMALY REAL ESTATE • TRAVIS ANDREWS • Contact: 909-851-7222
Bought with: eXp Realty of California Inc.
$710,000
28791 Horsetail Cir, Menifee, CA 92585
4beds
2,592sqft
Single Family Residence
Built in 2021
8,211 Square Feet Lot
$715,300 Zestimate®
$274/sqft
$4,876 Estimated rent
Home value
$715,300
$651,000 - $787,000
$4,876/mo
Zestimate® history
Owner options
List your home for rent
$4,876/mo
Rent Zestimate®
Find your next renter with Zillow Rental Manager. Plus, with online applications, you can quickly screen prospective tenants – for free.
$4,876/mo
Rent Zestimate®
Refinance and save
$4,574/mo
Est. payment
Refinancing to a lower rate could help reduce your monthly payments and save thousands over the life of the loan.
$4,574/mo
Est. payment
Explore your selling options
Work with a Zillow partner agent
Leverage their expertise and Zillow's premium Showcase listings to get your home seen by more buyers.
Get startedList with your own agent
Get your home in front of millions of buyers by listing it on Zillow.
Learn how to do itSell it yourself
Take full control of how buyers see your home on Zillow by listing For Sale by Owner (FSBO).
List your homeWhat's special
Zillow last checked:
Listing updated:
Listed by:
TRAVIS ANDREWS DRE #02060305 909-851-7222,
ANOMALY REAL ESTATE
Bought with:
Wendy Walker, DRE #02243034
eXp Realty of California Inc.
Source: CRMLS,MLS#: IV26020621 Originating MLS: California Regional MLS
Originating MLS: California Regional MLSFacts & features
Interior
Bedrooms & bathrooms
- Bedrooms: 4
- Bathrooms: 3
- Full bathrooms: 3
- Main level bathrooms: 1
- Main level bedrooms: 1
Rooms
- Room types: Bedroom, Great Room, Kitchen, Laundry, Loft, Living Room, Primary Bathroom, Primary Bedroom, Other, Pantry
Primary bedroom
- Features: Primary Suite
Bedroom
- Features: Bedroom on Main Level
Bathroom
- Features: Bathroom Exhaust Fan, Bathtub, Dual Sinks, Enclosed Toilet, Full Bath on Main Level, Multiple Shower Heads, Remodeled, Separate Shower, Tub Shower, Upgraded
Other
- Features: Walk-In Closet(s)
Pantry
- Features: Walk-In Pantry
Heating
- Central
Cooling
- Central Air
Appliances
- Included: Built-In Range, Double Oven, Disposal, Gas Oven, Gas Range, Gas Water Heater, Microwave, Tankless Water Heater
- Laundry: Washer Hookup, Gas Dryer Hookup, Upper Level
Features
- Breakfast Bar, Built-in Features, Ceiling Fan(s), Granite Counters, High Ceilings, Open Floorplan, Pantry, Storage, Bedroom on Main Level, Loft, Primary Suite, Walk-In Pantry, Walk-In Closet(s)
- Windows: Double Pane Windows
- Has fireplace: Yes
- Fireplace features: Electric, Living Room
- Common walls with other units/homes: No Common Walls
Interior area
- Total interior livable area: 2,592 sqft
Property
Parking
- Total spaces: 2
- Parking features: Concrete, Door-Multi, Driveway, Garage Faces Front, Garage, Garage Door Opener, Oversized, RV Access/Parking
- Attached garage spaces: 2
Features
- Levels: Two
- Stories: 2
- Entry location: North
- Patio & porch: Rear Porch, Concrete, Covered, Front Porch, Open, Patio
- Exterior features: Awning(s)
- Has private pool: Yes
- Pool features: Fenced, Heated, Permits, Private, Salt Water
- Fencing: Brick,Vinyl
- Has view: Yes
- View description: Hills, Mountain(s), Neighborhood
Lot
- Size: 8,211 Square Feet
- Features: Back Yard, Corner Lot, Drip Irrigation/Bubblers, Front Yard, Near Park, Sprinklers Timer
Details
- Parcel number: 333881015
- Special conditions: Standard
Construction
Type & style
- Home type: SingleFamily
- Architectural style: Modern
- Property subtype: Single Family Residence
Materials
- Stucco
- Foundation: Slab
- Roof: Tile
Condition
- Updated/Remodeled,Turnkey
- New construction: No
- Year built: 2021
Utilities & green energy
- Sewer: Public Sewer
- Water: Public
- Utilities for property: Electricity Connected, Natural Gas Connected, Sewer Connected, Underground Utilities
Community & HOA
Community
- Features: Biking, Curbs, Street Lights, Sidewalks, Park
Location
- Region: Menifee
Financial & listing details
- Price per square foot: $274/sqft
- Tax assessed value: $695,090
- Date on market: 1/28/2026
- Cumulative days on market: 5 days
- Listing terms: Cash,Cash to New Loan,Conventional,1031 Exchange,VA Loan
- Inclusions: Ring doorbell cameras at entryway, Ring door sensors, overhead garage racks
- Exclusions: Backyard play set, backyard shed, vanity mirror in primary bathroom, stand up mirror in entryway, stand up mirror in primary bathroom, purple mirror in guest bedroom, doggie door on sliding glass door, Wyze cameras, shelf in kitchen, tablets on walls
- Road surface type: Paved
Price history
| Date | Event | Price |
|---|---|---|
| 3/10/2026 | Sold | $710,000-2.1%$274/sqft |
Source:  CRMLS #IV26020621 Report a problem CRMLS #IV26020621 Report a problem | ||
| 2/12/2026 | Contingent | $725,000$280/sqft |
Source: CRMLS #IV26020621 Report a problem | ||
| 1/29/2026 | Listed for sale | $725,000+10.7%$280/sqft |
Source: CRMLS #IV26020621 Report a problem | ||
| 12/16/2021 | Sold | $655,000+0.8%$253/sqft |
Source: Public Record Report a problem | ||
| 11/5/2021 | Pending sale | $649,900$251/sqft |
Source: CRMLS #SW21238924 Report a problem | ||
| 10/30/2021 | Listed for sale | $649,900$251/sqft |
Source: CRMLS #SW21238924 Report a problem | ||
Public tax history
| Year | Property taxes | Tax assessment |
|---|---|---|
| 2025 | -- | $695,090 +2% |
| 2024 | $9,918 -15% | $681,462 +2% |
| 2023 | $11,673 +1.9% | $668,100 +2% |
| 2022 | $11,450 +169.4% | $655,000 +1704.8% |
| 2021 | $4,250 | $36,293 |
Find assessor info on the county website
Neighborhood: 92585
Nearby homes
- $711,3005 bd3 ba3.4k sqft28783 Horsetail Cir, Menifee, CA 92585Off Market
- $929,5006 bd4 ba4.1k sqft28807 Horsetail Cir, Menifee, CA 92585Off Market
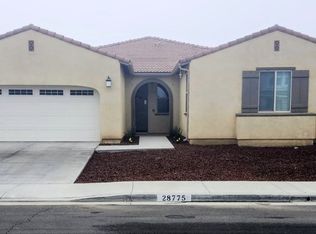
- $660,0004 bd4 ba2.7k sqft28775 Horsetail Cir, Menifee, CA 92585Sold
- $688,9004 bd3 ba2.7k sqft28790 Horsetail Cir, Menifee, CA 92585Off Market
- $897,4006 bd4 ba4.1k sqft28782 Horsetail Cir, Menifee, CA 92585Off Market
- $819,0005 bd3 ba3.4k sqft28806 Horsetail Cir, Menifee, CA 92585Off Market
- $671,5004 bd3 ba2.7k sqft28815 Horsetail Cir, Menifee, CA 92585Off Market
- $815,9006 bd4 ba4.1k sqft28767 Horsetail Cir, Menifee, CA 92585Off Market
Nearby schools
GreatSchools rating
- 6/10Boulder Ridge ElementaryGrades: K-5Distance: 0.3 mi
- 3/10Ethan A Chase Middle SchoolGrades: 6-8Distance: 1.5 mi
Schools provided by the listing agent
- High: Perris
Source: CRMLS. This data may not be complete. We recommend contacting the local school district to confirm school assignments for this home.
Get a cash offer in 3 minutes
Find out how much your home could sell for in as little as 3 minutes with a no-obligation cash offer.
Estimated market value
$715,300
Get a cash offer in 3 minutes
Find out how much your home could sell for in as little as 3 minutes with a no-obligation cash offer.
Estimated market value
$715,300
- California
- Riverside County
- Menifee
- 92585
- 28791 Horsetail Cir
Nearby cities
Nearby neighborhoods
Nearby zip codes
Other Menifee Topics
