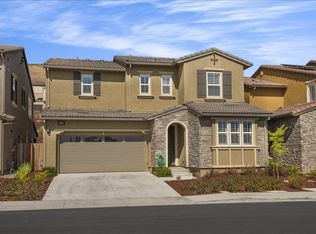
Nestled in the highly sought-after Reserve community in the Hayward Hills, this stunning single-family home offers a perfect blend of modern elegance and thoughtful functionality. Built in 2019, this 4-bedroom, 3-bath residence spans 2,734 square feet of beautifully designed living space. Step inside to rich hardwood floors that flow throughout the home, complementing the open-concept layout that makes everyday living and entertaining effortless. The main level features a full bedroom and bathroom—perfect for guests, extended family, or a home office. The expansive great room centers around a cozy gas fireplace and connects seamlessly to the chef’s kitchen, complete with a large island, stainless steel appliances, abundant cabinetry, a walk-in pantry, and a sleek tile backsplash. Upstairs, you’ll find two spacious secondary bedrooms with stunning bay views, a full bathroom, and a well-appointed laundry room. The luxurious primary suite serves as a tranquil retreat, highlighted by oversized picture windows and a serene, spa-like ambiance. Outside, enjoy a beautifully landscaped, low-maintenance backyard—ideal for relaxing or entertaining in a peaceful, private setting.
Sold for $1,777,000
Street View
$1,777,000
28792 Vista Grande Dr, Hayward, CA 94544
4beds
2,734sqft
Residential, Single Family Residence
Built in 2018
5,446 Square Feet Lot
$1,757,700 Zestimate®
$650/sqft
$5,163 Estimated rent
Home value
$1,757,700
$1.58M - $1.95M
$5,163/mo
Zestimate® history
Owner options
List your home for rent
$5,163/mo
Rent Zestimate®
Find your next renter with Zillow Rental Manager. Plus, with online applications, you can quickly screen prospective tenants – for free.
$5,163/mo
Rent Zestimate®
Refinance and save
$11,620/mo
Est. payment
Refinancing to a lower rate could help reduce your monthly payments and save thousands over the life of the loan.
$11,620/mo
Est. payment
Explore your selling options
Work with a Zillow partner agent
Leverage their expertise and Zillow's premium Showcase listings to get your home seen by more buyers.
Get startedList with your own agent
Get your home in front of millions of buyers by listing it on Zillow.
Learn how to do itSell it yourself
Take full control of how buyers see your home on Zillow by listing For Sale by Owner (FSBO).
List your homeWhat's special
Cozy gas fireplacePeaceful private settingBeautifully landscaped low-maintenance backyardSerene spa-like ambianceLarge islandOpen-concept layoutLuxurious primary suite
Zillow last checked:
Listing updated:
Listed by:
Lily Do DRE #01728793 510-520-9891,
Compass
Bought with:
Zeke Mujaddadi, DRE #01501879
Home Advantage Corp
Source: Bay East AOR,MLS#: 41105166
Facts & features
Interior
Bedrooms & bathrooms
- Bedrooms: 4
- Bathrooms: 3
- Full bathrooms: 3
Rooms
- Room types: 1 Bedroom, 1 Bath, Main Entry, 2 Bedrooms, Primary Bedrm Suite - 1
Bathroom
- Features: Shower Over Tub, Stall Shower, Solid Surface, Split Bath, Sunken Tub, Updated Baths, Window
Kitchen
- Features: Counter - Solid Surface, Dishwasher, Eat-in Kitchen, Gas Range/Cooktop, Kitchen Island, Microwave, Pantry, Refrigerator, Updated Kitchen
Heating
- Forced Air
Cooling
- Central Air
Appliances
- Included: Dishwasher, Gas Range, Microwave, Refrigerator, Dryer, Washer, Gas Water Heater, Tankless Water Heater
- Laundry: Laundry Room, Common Area
Features
- Counter - Solid Surface, Pantry, Updated Kitchen
- Flooring: Hardwood
- Windows: Double Pane Windows, Window Coverings
- Number of fireplaces: 1
- Fireplace features: Living Room
Interior area
- Total structure area: 2,734
- Total interior livable area: 2,734 sqft
Property
Parking
- Total spaces: 4
- Parking features: Attached, Direct Access, Side Yard Access, Garage Door Opener
- Garage spaces: 2
Accessibility
- Accessibility features: None
Features
- Levels: Two
- Stories: 2
- Patio & porch: Patio
- Pool features: None
- Fencing: Fenced
- Has view: Yes
- View description: Bay, Panoramic
- Has water view: Yes
- Water view: Bay
Lot
- Size: 5,446 Square Feet
- Features: Premium Lot, Back Yard, Side Yard
Details
- Parcel number: 8347968
- Special conditions: Standard
Construction
Type & style
- Home type: SingleFamily
- Architectural style: Contemporary
- Property subtype: Residential, Single Family Residence
Materials
- Stucco
- Foundation: Slab
- Roof: Tile
Condition
- Existing
- New construction: No
- Year built: 2018
Details
- Builder name: DR Horton
Utilities & green energy
- Electric: Photovoltaics Seller Owned
Community & HOA
Community
- Security: Carbon Monoxide Detector(s), Smoke Detector(s)
- Subdivision: Not Listed
HOA
- Has HOA: Yes
- Amenities included: Greenbelt, Trail(s)
- Services included: Common Area Maint, Management Fee, Reserve Fund
- HOA fee: $148 monthly
- HOA name: NOT LISTED
- HOA phone: 925-743-3080
Location
- Region: Hayward
Financial & listing details
- Price per square foot: $650/sqft
- Tax assessed value: $1,256,824
- Price range: $1.8M - $1.8M
- Date on market: 7/17/2025
- Listing agreement: Excl Right
- Listing terms: Cash,Conventional,1031 Exchange,FHA,VA Loan
Price history
| Date | Event | Price |
|---|---|---|
| 8/19/2025 | Sold | $1,777,000+4.6%$650/sqft |
Source:  Bay East AOR #41105166 Report a problem Bay East AOR #41105166 Report a problem | ||
| 7/30/2025 | Pending sale | $1,699,000$621/sqft |
Source: Bay East AOR #41105166 Report a problem | ||
| 7/17/2025 | Listed for sale | $1,699,000+53.8%$621/sqft |
Source: Bay East AOR #41105166 Report a problem | ||
| 6/21/2018 | Sold | $1,105,000$404/sqft |
Source: Public Record Report a problem | ||
Public tax history
| Year | Property taxes | Tax assessment |
|---|---|---|
| 2025 | -- | $1,256,824 +2% |
| 2024 | $16,584 +7.5% | $1,232,180 +2% |
| 2023 | $15,427 +1.9% | $1,208,022 +2% |
| 2022 | $15,136 -9.7% | $1,184,340 +2% |
| 2021 | $16,768 +1.4% | $1,161,121 +1% |
| 2020 | $16,532 +0.3% | $1,149,225 +2% |
| 2019 | $16,487 +204.5% | $1,126,692 +146.8% |
| 2018 | $5,415 | $456,450 +2% |
| 2017 | $5,415 | $447,500 |
Find assessor info on the county website
Neighborhood: Mission-Garin
Nearby homes
- $1,239,3005 bd3 ba2.9k sqft28788 Vista Grande Dr, Hayward, CA 94544Off Market
- $1,360,2004 bd3 ba3.1k sqft28796 Vista Grande Dr, Hayward, CA 94544Off Market
- $1,710,0004 bd3 ba2.7k sqft28784 Vista Grande Dr, Hayward, CA 94544Sold

- $1,585,5004 bd3 ba2.7k sqft28800 Vista Grande Dr, Hayward, CA 94544Off Market
- $1,285,8004 bd3 ba2.7k sqft29831 Cantera Dr, Hayward, CA 94544Off Market
- $1,366,2004 bd3 ba3.1k sqft29827 Cantera Dr, Hayward, CA 94544Off Market
- $1,705,0005 bd3 ba3.1k sqft28780 Vista Grande Dr, Hayward, CA 94544Sold
- $1,718,0005 bd3 ba2.9k sqft29835 Cantera Dr, Hayward, CA 94544Sold
Nearby schools
GreatSchools rating
- 2/10Treeview ElementaryGrades: K-6Distance: 1 mi
- 3/10Cesar Chavez Middle SchoolGrades: 7-8Distance: 1 mi
- 3/10Tennyson High SchoolGrades: 9-12Distance: 1.2 mi
Schools provided by the listing agent
- District: Hayward (510) 784-2600
Source: Bay East AOR. This data may not be complete. We recommend contacting the local school district to confirm school assignments for this home.
Get a cash offer in 3 minutes
Find out how much your home could sell for in as little as 3 minutes with a no-obligation cash offer.
Estimated market value
$1,757,700
Get a cash offer in 3 minutes
Find out how much your home could sell for in as little as 3 minutes with a no-obligation cash offer.
Estimated market value
$1,757,700
- California
- Alameda County
- Hayward
- 94544
- Mission-Garin
- 28792 Vista Grande Dr
Nearby cities
Nearby neighborhoods
Nearby zip codes
Other Hayward Topics
