Skip main navigation
Off market
Street View
  • $574,100

    28798 Liparoto Blvd, Flat Rock, MI 48134

    4beds
    4,100sqft
    Single Family Residence
    Built in 2017
    0.41 Acres Lot
    $574,100 Zestimate®
    $140/sqft
    $4,037 Estimated rent

    Home value

    $574,100

    $545,000 - $603,000

    $4,037/mo

    Zestimate® history
    Loading
    Loading...

    Owner options

    List your home for rent

    $4,037/mo

    Rent Zestimate®

    Find your next renter with Zillow Rental Manager. Plus, with online applications, you can quickly screen prospective tenants – for free.

    Learn more

    $4,037/mo

    Rent Zestimate®

    Refinance and save

    $4,140/mo

    Est. payment

    Refinancing to a lower rate could help reduce your monthly payments and save thousands over the life of the loan.

    See today's rates

    $4,140/mo

    Est. payment

    Explore your selling options

    Work with a Zillow partner agent

    Leverage their expertise and Zillow's premium Showcase listings to get your home seen by more buyers.

    Get started

    List with your own agent

    Get your home in front of millions of buyers by listing it on Zillow.

    Learn how to do it

    Sell it yourself

    Take full control of how buyers see your home on Zillow by listing For Sale by Owner (FSBO).

    List your home

    What's special

    Gas fireplaceGranite countersClose to shoppingWhite cabinets

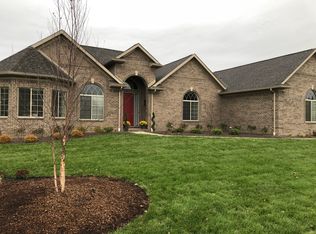
    This is an incredible 2,300 SQFt ranch in the very desirable Oakwood Farms sub. Your new home gives you 4 bedrooms, 3.5 baths and a 3 car garage. If you like sitting outside there is a beautiful stamped patio and fire pit. You’ll feel like your in the country but still close to shopping, parks and 275. When you first walk into the house you notice how roomy and large all the rooms are. The kitchen is open with white cabinets and granite counters. You also get the stainless steel appliances. Have to do a lot of laundry? Don’t worry that is on the first floor with washer and dryer included. First floor also has 3 bedrooms, 2.5 baths, office/library and a very large living room with gas fireplace. Now if you like to entertain, check out the finished basement. There is a huge entertaining area with dry bar. It also has a bedroom, full bathroom and two additional rooms. Your house even comes with a generator, just in case. BATVAI. Wall mounts will stay but TV's will not.

    This property is not currently displayed as for sale or rent on Zillow. This may be different from what's on other websites or public sources.

    Zillow last checked:

    Listing updated:

    Listed by:

    Matthew Cheplicki 734-493-2486,

    Berkshire Hathaway HomeServices Kee Realty Browns

    Bought with:

    Shannon Bagdonas, 6501424248

    Exp Realty Southgate

    Source: Realcomp II,MLS#: 20230050064MLS Logo

    Facts & features

    Interior

    Bedrooms & bathrooms
    • Bedrooms: 4
    • Bathrooms: 4
    • Full bathrooms: 3
    • 1/2 bathrooms: 1
    Primary bedroom
    • Level: Entry
    • Dimensions: 15 x 17
    Bedroom
    • Level: Basement
    • Dimensions: 11 x 15
    Bedroom
    • Level: Entry
    • Dimensions: 12 x 14
    Bedroom
    • Level: Entry
    • Dimensions: 10 x 12
    Primary bathroom
    • Level: Entry
    • Dimensions: 8 x 10
    Other
    • Level: Entry
    • Dimensions: 5 x 8
    Other
    • Level: Basement
    • Dimensions: 10 x 10
    Other
    • Level: Entry
    • Dimensions: 6 x 6
    Other
    • Level: Entry
    • Dimensions: 10 x 14
    Game room
    • Level: Basement
    • Dimensions: 10 x 19
    Kitchen
    • Level: Entry
    • Dimensions: 11 x 14
    Laundry
    • Level: Entry
    • Dimensions: 11 x 11
    Library
    • Level: Entry
    • Dimensions: 10 x 10
    Living room
    • Level: Entry
    • Dimensions: 16 x 24
    Heating
    • Forced Air, Natural Gas
    Cooling
    • Ceiling Fans, Central Air
    Appliances
    • Included: Dishwasher, Dryer, Free Standing Gas Oven, Free Standing Refrigerator, Microwave, Stainless Steel Appliances, Washer
    • Laundry: Laundry Room
    Features
    • Programmable Thermostat
    • Windows: Egress Windows
    • Basement: Finished
    • Has fireplace: Yes
    • Fireplace features: Gas, Living Room
    Interior area
    • Total interior livable area: 4,100 sqft
    • Finished area above ground: 2,300
    • Finished area below ground: 1,800

    Property

    Parking
    • Total spaces: 3
    • Parking features: Three Car Garage, Attached
    • Attached garage spaces: 3
    Features
    • Levels: One
    • Stories: 1
    • Entry location: GroundLevelwSteps
    • Patio & porch: Patio, Porch
    • Pool features: None
    Lot
    • Size: 0.41 Acres
    • Dimensions: 130 x 154.50
    Details
    • Parcel number: 75143010022000
    • Special conditions: Short Sale No,Standard

    Construction

    Type & style
    • Home type: SingleFamily
    • Architectural style: Ranch
    • Property subtype: Single Family Residence
    Materials
    • Brick
    • Foundation: Basement, Poured
    • Roof: Asphalt
    Condition
    • New construction: No
    • Year built: 2017

    Utilities & green energy

    • Electric: Generator
    • Sewer: Public Sewer
    • Water: Public
    • Utilities for property: Cable Available, Underground Utilities

    Community & HOA

    Community
    • Subdivision: WAYNE COUNTY CONDO SUB PLAN NO 852 (HURON)
    HOA
    • Has HOA: Yes
    • HOA fee: $150 quarterly
    Location
    • Region: Flat Rock

    Financial & listing details

    • Price per square foot: $140/sqft
    • Tax assessed value: $187,282
    • Annual tax amount: $8,289
    • Date on market: 6/21/2023
    • Cumulative days on market: 9 days
    • Listing agreement: Exclusive Right To Sell
    • Listing terms: Cash,Conventional,FHA,Va Loan

    Price history

    DateEventPrice
    8/4/2023Sold$510,000+4.1%$124/sqft
    Source: Realcomp II #20230050064 Report a problem
    6/30/2023Pending sale$490,000$120/sqft
    Source: Realcomp II #20230050064 Report a problem
    6/21/2023Listed for sale$490,000+1%$120/sqft
    Source: Realcomp II #20230050064 Report a problem
    8/23/2022Sold$485,000+3.2%$118/sqft
    Source: Realcomp II #20221021185 Report a problem
    7/27/2022Pending sale$469,900$115/sqft
    Source: Realcomp II #20221021185 Report a problem
    7/22/2022Listed for sale$469,900+19%$115/sqft
    Source: Realcomp II #20221021185 Report a problem
    8/20/2020Sold$394,900$96/sqft
    Source: Public Record Report a problem
    6/17/2020Listed for sale$394,900+6.2%$96/sqft
    Source: Encore Real Estate Group #2200044758 Report a problem
    10/27/2017Sold$372,000+11%$91/sqft
    Source: Public Record Report a problem
    7/23/2017Listing removed$335,000$82/sqft
    Source: In Network Real Estate LLC #217043290 Report a problem
    6/16/2017Listed for sale$335,000+415.4%$82/sqft
    Source: In Network Real Estate LLC #217043290 Report a problem
    3/7/2012Listing removed$65,000$16/sqft
    Source: RE/MAX Leading Edge #211079737 Report a problem
    5/14/2011Listed for sale$65,000$16/sqft
    Source: PREMIERE REALTY GROUP LLC #1054447 Report a problem

    Public tax history

    YearProperty taxesTax assessment
    2025-- $234,100 +16.5%
    2024-- $200,900 +1.2%
    2023-- $198,500 +9.5%
    2022-- $181,300 +13.3%
    2021-- $160,000
    2020$6,897 +920.9%$160,000 +5.3%
    2019$676 $152,000 +0.7%
    2018-- $150,900 +409.8%
    2017-- $29,600
    2016-- $29,600 +10%
    2015-- $26,900 +15.9%
    2013$831 $23,200 +6.9%
    2012-- $21,700 -11.1%
    2010-- $24,400 -15.9%
    2009-- $29,000 -12.1%
    2008-- $33,000
    Find assessor info on the county website

    Neighborhood: 48134

    Nearby schools

    GreatSchools rating
    Get a cash offer in 3 minutes
    Find out how much your home could sell for in as little as 3 minutes with a no-obligation cash offer.
    Estimated market value
    $574,100
    Get a cash offer in 3 minutes
    Find out how much your home could sell for in as little as 3 minutes with a no-obligation cash offer.
    Estimated market value
    $574,100