Welcome to your next great chapter! Located within Eagle Rock Missouri, this charming 3 bedroom, 3 bathroom, 2 car garage has lavish space to host guests or simply enjoy the quiet life within a dream territory. Featuring a newly constructed back deck, you could easily spend hours enjoying the lush beauty of nature or find yourself cozy within this newly renovated masterpiece. House is currently being remodeled only lacks a few items being complete. This single story home offers a beautiful view of a lush pasture and is located within 15 minutes of Table Rock Lake. Schedule a viewing and prepare to be impressed.
Closed
Street View
Price Unknown
28799 Farm Road 1230, Eagle Rock, MO 65641
3beds
1,900sqft
Single Family Residence
Built in 2009
0.5 Acres Lot
$309,800 Zestimate®
$--/sqft
$1,945 Estimated rent
Home value
$309,800
$294,000 - $328,000
$1,945/mo
Zestimate® history
Owner options
List your home for rent
$1,945/mo
Rent Zestimate®
Find your next renter with Zillow Rental Manager. Plus, with online applications, you can quickly screen prospective tenants – for free.
$1,945/mo
Rent Zestimate®
Refinance and save
Refinancing to a lower rate could help reduce your monthly payments and save thousands over the life of the loan.
Explore your selling options
Work with a Zillow partner agent
Leverage their expertise and Zillow's premium Showcase listings to get your home seen by more buyers.
Get startedList with your own agent
Get your home in front of millions of buyers by listing it on Zillow.
Learn how to do itSell it yourself
Take full control of how buyers see your home on Zillow by listing For Sale by Owner (FSBO).
List your homeWhat's special
Single story homeLavish spaceNewly constructed back deckBeautiful viewEagle rock missouriNewly renovated masterpieceLush beauty of nature
Zillow last checked:
Listing updated:
Listed by:
Gale Vanzandt 417-846-5503,
Eagle Rock Real Estate
Bought with:
James E Nash, 1999009398
Nash Realty
Source: SOMOMLS as distributed by MLS GRID,MLS#: 60261354
Facts & features
Interior
Bedrooms & bathrooms
- Bedrooms: 3
- Bathrooms: 3
- Full bathrooms: 3
Heating
- Central, Electric
Cooling
- Attic Fan, Ceiling Fan(s), Central Air
Appliances
- Included: Dishwasher, Disposal, Electric Water Heater, Free-Standing Electric Oven, Ice Maker, Refrigerator, Water Softener Owned
- Laundry: Laundry Room, W/D Hookup
Features
- Granite Counters, Walk-In Closet(s)
- Flooring: Laminate, Tile
- Windows: Double Pane Windows
- Has basement: No
- Attic: Access Only:No Stairs
- Has fireplace: No
Interior area
- Total structure area: 1,900
- Total interior livable area: 1,900 sqft
- Finished area above ground: 1,900
- Finished area below ground: 0
Property
Parking
- Total spaces: 2
- Parking features: Driveway, Garage Faces Front
- Attached garage spaces: 2
- Has uncovered spaces: Yes
Features
- Levels: One
- Stories: 1
- Patio & porch: Covered, Deck, Front Porch, Rear Porch
- Fencing: None
Lot
- Size: 0.5 Acres
- Dimensions: 124 x 172
- Features: Cleared
Details
- Parcel number: 31712003
Construction
Type & style
- Home type: SingleFamily
- Property subtype: Single Family Residence
Materials
- Vinyl Siding
- Foundation: Block, Crawl Space
- Roof: Composition
Condition
- Year built: 2009
Utilities & green energy
- Sewer: Private Sewer, Septic Tank
- Water: Public, Shared Well
Community & HOA
Community
- Subdivision: Elmos
HOA
- Services included: Water
Location
- Region: Eagle Rock
Financial & listing details
- Annual tax amount: $1,421
- Date on market: 2/16/2024
- Listing terms: Cash,Conventional
- Road surface type: Chip And Seal
Price history
| Date | Event | Price |
|---|---|---|
| 4/24/2024 | Sold | -- |
Source:  SOMOMLS as distributed by MLS GRID #60261354 Report a problem SOMOMLS as distributed by MLS GRID #60261354 Report a problem | ||
| 3/26/2024 | Pending sale | $289,900$153/sqft |
Source: SOMOMLS as distributed by MLS GRID #60261354 Report a problem | ||
| 3/19/2024 | Listed for sale | $289,900$153/sqft |
Source: SOMOMLS as distributed by MLS GRID #60261354 Report a problem | ||
| 3/18/2024 | Pending sale | $289,900$153/sqft |
Source: SOMOMLS as distributed by MLS GRID #60261354 Report a problem | ||
| 2/16/2024 | Listed for sale | $289,900$153/sqft |
Source: SOMOMLS as distributed by MLS GRID #60261354 Report a problem | ||
Public tax history
Tax history is unavailable.
Neighborhood: 65641
Nearby homes
- $109,900-- bd1 ba1.2k sqft22445 Farm Road 2285, Eagle Rock, MO 65641Off Market
- $194,900-- bd2 ba1.1k sqft22445 Farm Road 2285, Eagle Rock, MO 65641Off Market
- $105,7003 bd1 ba1.2k sqft28799 Farm Road 1222, Eagle Rock, MO 65641Off Market
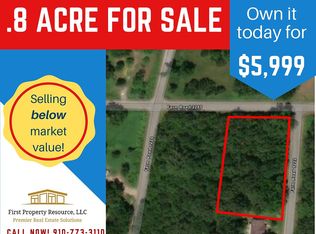
- $--0.8 Acres0 Farm Road 1222, Eagle Rock, MO 65641Off Market
- $35,800-- bd1 ba1.3k sqft71 Sycamore St, Eagle Rock, MO 65625Off Market
- $--1 bd1 ba-- sqft71 Sycamore St #776F18CCB, Cassville, MO 65625Off Market
- $--2 bd2 ba-- sqft71 Sycamore St #F320A52C6, Cassville, MO 65625Off Market
- $--1 bd1 ba-- sqft71 Sycamore St #1, Cassville, MO 65625Off Market
Nearby schools
GreatSchools rating
- NAEunice Thomas Elementary SchoolGrades: PK-2Distance: 16.1 mi
- 8/10Cassville Middle SchoolGrades: 6-8Distance: 16.1 mi
- 5/10Cassville High SchoolGrades: 9-12Distance: 16.1 mi
Schools provided by the listing agent
- Elementary: Cassville
- Middle: Cassville
- High: Cassville
Source: SOMOMLS as distributed by MLS GRID. This data may not be complete. We recommend contacting the local school district to confirm school assignments for this home.
Sell for more on Zillow
Get a Zillow Showcase℠ listing at no additional cost and you could sell for .
$309,800
2% more
+$6,196
With Zillow Showcase(estimated)
$315,996
- Missouri
- Barry County
- Eagle Rock
- 65641
- 28799 Farm Road 1230
Nearby cities
Nearby zip codes
Other Eagle Rock Topics
