Skip main navigation
New construction
  • $4,695,000

    288 86th St, Stone Harbor, NJ 08247

    5beds
    2,712sqft
    : 
    Loading
    Get pre-qualified
    Single Family Residence
    Built in 2025
    5,500 Square Feet Lot
    $-- Zestimate®
    $1,731/sqft
    $-- HOA

    What's special

    Gas fireplacePristine beachesPrivate pool and cabanaThree-car drivewayClassic coastal materialsMultiple outdoor decksSunset exposure
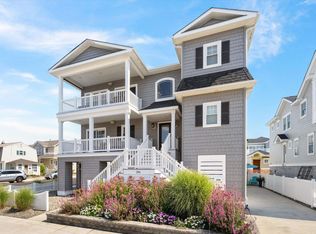
    Under Construction – Brand New Home in North Stone Harbor. Currently under construction by Welsh Builders, this stunning new property will offer timeless coastal design, thoughtful layout, and exceptional outdoor living—all just two blocks from Stone Harbor’s pristine beaches. Located on a desirable south - facing lot and ideally situated for quiet enjoyment while still being close to top local attractions, including the 82nd Street Rec Center, 83rd Street fishing pier, and Stone Harbor favorites like Windrift, Icona, and Bud’s Market. Offering 5 bedrooms, 4.5 bathrooms, and two spacious living areas spread over two floors. The design includes multiple outdoor decks, a private pool and cabana, and a beautifully finished exterior with classic coastal materials. A three-car driveway with hardscaping and a concrete foundation will provide excellent storage and functionality. The first floor will include a welcoming foyer, three well-sized bedrooms (including one ensuite), a Jack-and-Jill bathroom, a full laundry room with exterior access, and a large family room with custom features and direct access to a covered rear deck overlooking the pool area—perfect for entertaining or relaxing after a day at the beach. The second floor will offer an expansive open concept living space, including a well-appointed kitchen, dining area, and living room with gas fireplace. Large sliding doors open to a partially covered front deck designed for outdoor dining and taking in views of the nearby South Basin. The second level also includes a powder room, an additional ensuite bedroom, and the primary suite—complete with private bath, walk-in closet, and its own private deck with bay views and sunset exposure. This home will combine high-end finishes, smart design, and expert craftsmanship—hallmarks of a Tom Welsh build.
    356 days
    |
    1,040
    |
    22
    |

    Zillow last checked:

    Listing updated:

    Listed by:

    Roger J. (RJ) Soens III,

    COMPASS RE - Avalon Dune

    Source: CMCAOR,MLS#: 252051MLS Logo

    Loading...

      Facts & features

      Interior

      Bedrooms & bathrooms
      • Bedrooms: 5
      • Bathrooms: 5
      • Full bathrooms: 4
      • Partial bathrooms: 1
      Rooms
      • Room types: Living Room, Kitchen, Recreation/Family, Dining Area, Great Room
      Heating
      • Natural Gas, Forced Air, Zoned
      Cooling
      • Central Air, Ceiling Fan(s), Zoned
      Appliances
      • Included: Range, Self Cleaning Oven, Microwave, Refrigerator, Washer, Dryer, Dishwasher, Disposal, Gas Water Heater, Instant Hot Water
      • Laundry: Laundry Room
      Features
      • Bar, Cathedral Ceiling(s), Walk-In Closet(s), Eat-in Kitchen
      • Flooring: Wood, Tile
      • Windows: Window Treatments
      • Basement: Crawl Space
      • Has fireplace: Yes
      • Fireplace features: Gas
      Interior area
      • Total structure area: 2,712
      • Total interior livable area: 2,712 sqft

      Property

      Parking
      • Total spaces: 3
      • Parking features: 3 Car
      Features
      • Levels: Two
      • Stories: 2
      • Patio & porch: Deck, Porch
      • Exterior features: Sidewalks, Outdoor Shower, Sprinkler System
      • Has private pool: Yes
      • Pool features: In Ground
      • Fencing: Fenced
      • Frontage length: 50
      Lot
      • Size: 5,500 Square Feet
      • Dimensions: 50' x 110'
      • Features: Interior Lot, Island
      Details
      • Additional structures: Storage
      • Parcel number: 10000850300111
      • Zoning: C

      Construction

      Type & style
      • Home type: SingleFamily
      • Architectural style: Upside Down
      • Property subtype: Single Family Residence
      Materials
      • Shingle Siding, Wood Siding
      • Foundation: Slab
      Condition
      • New construction: Yes
      • Year built: 2025

      Utilities & green energy

      • Sewer: City
      • Water: City
      • Utilities for property: Cable Available

      Community & HOA

      Community
      • Security: Fire Alarm
      Location
      • Region: Stone Harbor

      Financial & listing details

      • Price per square foot: $1,731/sqft
      • Tax assessed value: $1,088,100
      • Annual tax amount: $9,999
      • Date on market: 7/14/2025
      • Inclusions: Furniture, Window Treatments

        Estimated market value

        Not available

        Estimated sales range

        Not available

        Not available

        Price history

        DateEventPrice
        7/14/2025Listed for sale$4,695,000$1,731/sqft
        Source: CMCAOR #252051 Report a problem

        Public tax history

        YearProperty taxesTax assessment
        2025$8,139 -0.9%$1,088,100 -0.9%
        2024$8,211 +1.8%$1,097,700
        2023$8,068 +12%$1,097,700
        2022$7,201 +7.5%$1,097,700
        2021$6,696 +6.5%$1,097,700
        2020$6,290 +84.4%$1,097,700
        2019$3,410 $1,097,700
        2018$3,410 -33.2%$1,097,700 +15%
        2017$5,107 +1.9%$954,600
        2016$5,012 +1.4%$954,600
        2015$4,945 +1.8%$954,600
        2014$4,859 +1.4%$954,600
        2013$4,792 $954,600

        Find assessor info on the county website

        Monthly payment

        Est. payment

        Payment breakdown

        Explore the cost of this home by adjusting the details. Changes won't be saved.
        All calculations are estimates and provided by Zillow, Inc. for informational purposes only. Actual amounts may vary.
        HOA fees may include property taxes on listings classified as Co-Ops. Contact the listing agent and/or owner for fee details.
        Mortgage interest rates are dependent on a number of factors, including credit score, down payment, and repayment length. Interest rate data provided by Zillow Group Marketplace, Inc. as of 1/1/1970 from various mortgage lenders with which we have lead or other similar arrangements; the Estimated Payment is an average of those rates.
        See how much you could borrow to make a competitive offer.

        Climate risks

        Neighborhood: 08247

        Getting around

        51 / 100
        Somewhat Walkable
        74 / 100
        Very Bikeable

        Nearby schools

        GreatSchools rating

        A local agent can set up tours, give advice and negotiate with sellers.

        Browse local experts

        Similar homes

        Skip to the end of the carouselSkip to the beginning of the carousel