Opportunity abounds with this stunning property located in close proximity to Cape Porpoise, Dock Square and Goose Rocks Beach. Located on 10.6 bucolic acres, this immaculate contemporary farmhouse is the epitome of timeless elegance and everlasting taste. Custom built by renowned and locally based Timber Island Builders, this lovely home offers 3 bedrooms, 4 bathrooms, hardwood floors and detailed craftsmanship throughout. The first floor boasts a large entryway, a beautifully appointed chef's kitchen with marble countertops, custom cabinetry and top of the line appliances, all perfectly situated to the adjoining formal dining room, making it a perfect space for entertaining. A lovely light-filled den leads to a beautiful living room with a fireplace and screen porch. The second floor has an expansive primary suite, two additional bedrooms and full bathroom and a third floor loft space. Above the garage is a light and airy 1 bedroom, 1 bathroom guest apartment with its own private entry, deck, laundry room, gym and outdoor shower, to be enjoyed after a day at the beach. The gorgeous manicured grounds boast a beautiful potting shed and greenhouse, an expansive outdoor dining and seating area, lily pond, outdoor fire feature, perennial beds, many fruit trees including a gorgeous border of four 3 tier apple espalier. Beyond the espalier is a large meadow that sits between the farmhouse and the additional wooded lot (buildable) included with the property. There's ample room for pasture, large gardens and the opportunity to build a barn for animals and boats. For those who love nature, this beautiful property is just steps away from Emmons Preserve, which offers miles of hiking trails along the Batson River. This is a truly special property for those with a discerning eye and are seeking privacy and open space while being in close proximity to all that beautiful Kennebunkport has to offer.
Close to pristine beaches, golf courses, Cape Porpoise Harbor and Dock Square
Closed
Zillow last checked:
Listing updated:
Bought with:
Portside Real Estate Group
Source: Maine Listings,MLS#: 1597339
Price history
| Date | Event | Price |
|---|---|---|
| 9/11/2024 | Sold | $2,000,000+0.3%$541/sqft |
Source:  Maine Listings #1597339 Report a problem Maine Listings #1597339 Report a problem | ||
| 7/25/2024 | Pending sale | $1,995,000$540/sqft |
Source: Maine Listings #1597339 Report a problem | ||
| 7/18/2024 | Listed for sale | $1,995,000-20%$540/sqft |
Source: Maine Listings #1597339 Report a problem | ||
| 11/16/2023 | Listing removed | -- |
Source: Maine Listings #1572504 Report a problem | ||
| 10/13/2023 | Price change | $2,495,000-3.9%$675/sqft |
Source: Maine Listings #1572504 Report a problem | ||
| 9/20/2023 | Listed for sale | $2,595,000$702/sqft |
Source: Maine Listings #1572504 Report a problem | ||
Nearby homes
- $1,283,3004 bd3 ba3.8k sqft286 Arundel Rd, Kennebunkport, ME 04046Off Market
- $836,2004 bd3 ba2.5k sqft294 Arundel Rd, Kennebunkport, ME 04046Off Market
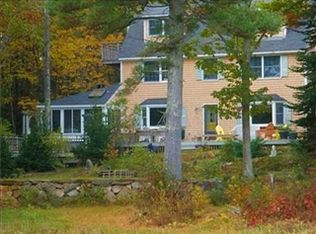
- $562,9003 bd1 ba1.9k sqft304 Arundel Rd, Kennebunkport, ME 04046Off Market
- $1,370,5003 bd2 ba3.1k sqft291 Arundel Rd, Kennebunkport, ME 04046Off Market
Sell for more on Zillow
Get a Zillow Showcase℠ listing at no additional cost and you could sell for .
$2,011,600
2% more
+$40,232
With Zillow Showcase(estimated)
$2,051,832
