**Offer Deadline 9/17 @ 3PM**Kick off your shoes in the mudroom & enter into a generous eat-in kitchen w/ island. Adjacent family room offers ample space for relaxation, while the versatile dining room can be a playroom or office. Living room has a fireplace & large windows. First-floor laundry conveniently located its own room with ample cabinetry. Enjoy coffee on the enclosed back porch overlooking a large flat backyard with a fire pit, chicken coop/goat pen, garden beds and sandbox. Second floor has four spacious bedrooms with hardwoods and ceiling fans. Attic access is made easy with pull-down stairs, adding storage space. The partially finished basement offers additional space for gaming room, a work area for DIY projects and access to the heated 2-car garage. New water filtration installed & new oil burner 2023 per seller. Buderus boiler. Don’t miss this golden opportunity with great bones & endless possibilities
Sold for $372,400
$372,400
288 Ash St, Winchendon, MA 01475
4beds
2,424sqft
Single Family Residence
Built in 1987
1.12 Acres Lot
$490,400 Zestimate®
$154/sqft
$2,747 Estimated rent
Home value
$490,400
$456,000 - $530,000
$2,747/mo
Zestimate® history
Owner options
List your home for rent
$2,747/mo
Rent Zestimate®
Find your next renter with Zillow Rental Manager. Plus, with online applications, you can quickly screen prospective tenants – for free.
$2,747/mo
Rent Zestimate®
Refinance and save
$2,502/mo
Est. payment
Refinancing to a lower rate could help reduce your monthly payments and save thousands over the life of the loan.
$2,502/mo
Est. payment
Explore your selling options
Work with a Zillow partner agent
Leverage their expertise and Zillow's premium Showcase listings to get your home seen by more buyers.
Get startedList with your own agent
Get your home in front of millions of buyers by listing it on Zillow.
Learn how to do itSell it yourself
Take full control of how buyers see your home on Zillow by listing For Sale by Owner (FSBO).
List your homeWhat's special
Zillow last checked:
Listing updated:
Listed by:
Madysen Bailey 413-325-7417,
Trademark Real Estate 413-665-2155
Bought with:
Carol Kelly
Coldwell Banker Realty - Leominster
Source: MLS PIN,MLS#: 73287557
Facts & features
Interior
Bedrooms & bathrooms
- Bedrooms: 4
- Bathrooms: 2
- Full bathrooms: 1
- 1/2 bathrooms: 1
Primary bedroom
- Features: Ceiling Fan(s), Closet, Flooring - Wood
- Level: Second
Bedroom 2
- Features: Ceiling Fan(s), Closet, Flooring - Wood
- Level: Second
Bedroom 3
- Features: Ceiling Fan(s), Closet, Flooring - Wood
- Level: Second
Bedroom 4
- Features: Ceiling Fan(s), Closet, Flooring - Wood
- Level: Second
Bathroom 1
- Features: Bathroom - Half, Closet - Linen, Flooring - Stone/Ceramic Tile
- Level: First
Bathroom 2
- Features: Bathroom - Full, Bathroom - With Tub & Shower
- Level: Second
Dining room
- Features: Closet, Flooring - Wood
- Level: First
Family room
- Features: Flooring - Wood, French Doors
- Level: First
Kitchen
- Features: Flooring - Stone/Ceramic Tile, Dining Area, Kitchen Island
- Level: First
Living room
- Features: Window(s) - Bay/Bow/Box
- Level: First
Heating
- Baseboard, Oil
Cooling
- None
Appliances
- Included: Water Heater, Range, Dishwasher, Microwave, Refrigerator, Freezer, Vacuum System, Range Hood
- Laundry: Flooring - Stone/Ceramic Tile, Electric Dryer Hookup, Washer Hookup, First Floor
Features
- Doors: Insulated Doors
- Windows: Insulated Windows, Storm Window(s), Screens
- Basement: Full,Partially Finished,Interior Entry,Garage Access,Bulkhead,Concrete
- Number of fireplaces: 1
- Fireplace features: Living Room
Interior area
- Total structure area: 2,424
- Total interior livable area: 2,424 sqft
Property
Parking
- Total spaces: 10
- Parking features: Attached, Under, Garage Door Opener, Heated Garage, Insulated, Paved Drive, Off Street, Paved
- Attached garage spaces: 2
- Uncovered spaces: 8
Features
- Patio & porch: Porch - Enclosed
- Exterior features: Porch - Enclosed, Rain Gutters, Screens, Fenced Yard, Fruit Trees, Garden
- Fencing: Fenced
Lot
- Size: 1.12 Acres
- Features: Corner Lot
Details
- Parcel number: 3495696
- Zoning: R3
Construction
Type & style
- Home type: SingleFamily
- Architectural style: Colonial
- Property subtype: Single Family Residence
Materials
- Foundation: Concrete Perimeter
- Roof: Shingle
Condition
- Year built: 1987
Utilities & green energy
- Electric: Circuit Breakers
- Sewer: Inspection Required for Sale, Private Sewer
- Water: Private
- Utilities for property: for Electric Range, for Electric Dryer, Washer Hookup
Community & HOA
Community
- Features: Public Transportation, Shopping, Park, Walk/Jog Trails, Medical Facility, Laundromat, Highway Access, House of Worship, Private School, Public School
HOA
- Has HOA: No
Location
- Region: Winchendon
Financial & listing details
- Price per square foot: $154/sqft
- Tax assessed value: $384,900
- Annual tax amount: $5,377
- Date on market: 9/22/2026
- Listing terms: Contract
- Road surface type: Paved
Price history
| Date | Event | Price |
|---|---|---|
| 10/17/2024 | Sold | $372,400-2%$154/sqft |
Source: MLS PIN #73287557 Report a problem | ||
| 9/10/2024 | Listed for sale | $379,900+55.1%$157/sqft |
Source: MLS PIN #73287557 Report a problem | ||
| 8/29/2017 | Sold | $245,000$101/sqft |
Source: Public Record Report a problem | ||
Public tax history
| Year | Property taxes | Tax assessment |
|---|---|---|
| 2025 | $5,409 +0.6% | $460,300 +7.3% |
| 2024 | $5,377 +10.8% | $428,800 +18.5% |
| 2023 | $4,851 +5.2% | $362,000 +18.6% |
| 2022 | $4,613 +2.4% | $305,300 +6.6% |
| 2021 | $4,504 +6.5% | $286,500 +10.2% |
| 2020 | $4,231 +2.4% | $259,900 +5.1% |
| 2019 | $4,131 +2.1% | $247,200 +6% |
| 2018 | $4,046 +1% | $233,200 +4.7% |
| 2017 | $4,004 +3.9% | $222,800 +0.8% |
| 2016 | $3,852 +4.2% | $221,000 |
| 2015 | $3,695 +4.9% | $221,000 +0.2% |
| 2014 | $3,521 +3.9% | $220,600 -2.8% |
| 2013 | $3,388 -3.8% | $226,900 -2.7% |
| 2012 | $3,522 +0.2% | $233,100 -6.8% |
| 2011 | $3,516 +0.9% | $250,100 -5.3% |
| 2010 | $3,486 +0% | $264,100 -8.1% |
| 2009 | $3,485 +4.1% | $287,300 -1.4% |
| 2008 | $3,349 +2.4% | $291,500 |
| 2007 | $3,271 -0.1% | $291,500 +3.6% |
| 2006 | $3,274 +13.4% | $281,300 +15% |
| 2005 | $2,886 +2.1% | $244,600 +14.2% |
| 2004 | $2,826 +3% | $214,100 +6.1% |
| 2003 | $2,744 +34.2% | $201,800 +70% |
| 2002 | $2,045 +19.1% | $118,700 +11.8% |
| 1999 | $1,717 | $106,200 |
Find assessor info on the county website
Neighborhood: 01475
Nearby homes
- $478,1004 bd2 ba1.7k sqft290 Ash St, Winchendon, MA 01475Off Market
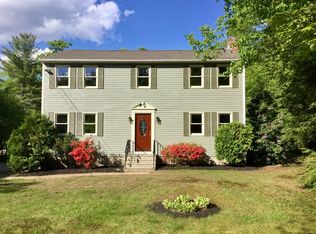
- $495,7004 bd2 ba2.1k sqft10 Hapgood St, Winchendon, MA 01475Off Market

- $345,6002 bd1 ba1k sqft297 Ash St, Winchendon, MA 01475Off Market

- $497,5004 bd3 ba2k sqft292 Ash St, Winchendon, MA 01475Off Market
- $534,8003 bd3 ba1.6k sqft278 Ash St, Winchendon, MA 01475Sold
- $460,0003 bd3 ba1.4k sqft280 Ash St, Winchendon, MA 01475Sold
- $462,6003 bd2 ba1.9k sqft7 Prentice Cir, Winchendon, MA 01475Off Market
- $486,6003 bd2 ba1.8k sqft294 Ash St, Winchendon, MA 01475Off Market
Nearby schools
GreatSchools rating
- 4/10Toy Town Elementary SchoolGrades: 3-5Distance: 2.5 mi
- 5/10Murdock Middle SchoolGrades: 6-8Distance: 2.9 mi
- 3/10Murdock High SchoolGrades: 9-12Distance: 2.9 mi


Get pre-qualified for a loan
At Zillow Home Loans, we can pre-qualify you in as little as 5 minutes with no impact to your credit score.An equal housing lender. NMLS #10287.
