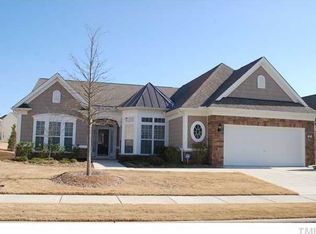
Exceptional Cumberland Hall, inside & out, from the colorful gardens to the back yard pergola with extended patio featuring built-in grill, sitting wall, tree-uplighting and fenced yard. Gleaming HW floors in common areas. Sunroom w/tiled floor and built-in cabinetry for your storage needs. Living room FP & gorgeous built-ins is open to dining room with stunning mirrored wall. Custom window treatments throughout. Efficient & practical custom closets. The primary suite features a tray ceiling, whirlpool spa tub and dual vanities. Large kitchen with Zodiaq quartz counters, breakfast bar, solar tube, tiled backsplash. Secondary bedrooms share a J&J bath with dual vanities. Built-in desk at garage entry. Garage with epoxied floor and convenient Versa-Lift for attic storage. Newer roof & water heater. This is a WOW!
Sold for $846,000
$846,000
288 Beckingham Loop, Cary, NC 27519
3beds
2,791sqft
Single Family Residence, Residential
Built in 2008
0.27 Acres Lot
$861,300 Zestimate®
$303/sqft
$2,837 Estimated rent
Home value
$861,300
$818,000 - $904,000
$2,837/mo
Zestimate® history
Owner options
List your home for rent
$2,837/mo
Rent Zestimate®
Find your next renter with Zillow Rental Manager. Plus, with online applications, you can quickly screen prospective tenants – for free.
$2,837/mo
Rent Zestimate®
Refinance and save
$5,246/mo
Est. payment
Refinancing to a lower rate could help reduce your monthly payments and save thousands over the life of the loan.
$5,246/mo
Est. payment
Explore your selling options
Work with a Zillow partner agent
Leverage their expertise and Zillow's premium Showcase listings to get your home seen by more buyers.
Get startedList with your own agent
Get your home in front of millions of buyers by listing it on Zillow.
Learn how to do itSell it yourself
Take full control of how buyers see your home on Zillow by listing For Sale by Owner (FSBO).
List your homeWhat's special
Fenced yardColorful gardensTray ceilingNewer roofExceptional cumberland hallSitting wallBuilt-in grill
Zillow last checked:
Listing updated:
Listed by:
Jane Lee 919-612-5205,
Jordan Lee Real Estate
Bought with:
Xiang Huang, 311746
Southern Properties Group Inc.
Source: Doorify MLS,MLS#: 2537208
Facts & features
Interior
Bedrooms & bathrooms
- Bedrooms: 3
- Bathrooms: 3
- Full bathrooms: 2
- 1/2 bathrooms: 1
Heating
- Forced Air, Natural Gas
Cooling
- Attic Fan, Central Air
Appliances
- Included: Cooktop, Dishwasher, Gas Cooktop, Gas Water Heater, Indoor Grill, Microwave, Plumbed For Ice Maker, Range Hood, Refrigerator, Oven
- Laundry: Electric Dryer Hookup, Laundry Room, Main Level
Features
- Bathtub/Shower Combination, Bookcases, Ceiling Fan(s), Double Vanity, Entrance Foyer, High Ceilings, Living/Dining Room Combination, Pantry, Master Downstairs, Quartz Counters, Separate Shower, Smooth Ceilings, Tray Ceiling(s), Walk-In Closet(s), Walk-In Shower, Water Closet
- Flooring: Carpet, Hardwood, Tile
- Doors: Storm Door(s)
- Windows: Blinds, Skylight(s)
- Number of fireplaces: 1
- Fireplace features: Family Room, Fireplace Screen, Gas, Gas Log
Interior area
- Total structure area: 2,791
- Total interior livable area: 2,791 sqft
- Finished area above ground: 2,791
- Finished area below ground: 0
Property
Parking
- Total spaces: 2
- Parking features: Attached, Garage, Garage Door Opener
- Attached garage spaces: 2
Features
- Levels: One
- Stories: 1
- Patio & porch: Patio, Porch
- Exterior features: Fenced Yard, Gas Grill, Lighting, Rain Gutters, Tennis Court(s)
- Pool features: Heated, In Ground, Indoor, Salt Water, Community
- Has spa: Yes
- Spa features: Private
- Has view: Yes
Lot
- Size: 0.27 Acres
- Dimensions: 57 x 116 x 77 x 63 x 117
- Features: Landscaped
Details
- Parcel number: 0086644
Construction
Type & style
- Home type: SingleFamily
- Architectural style: Ranch
- Property subtype: Single Family Residence, Residential
Materials
- Brick, Vinyl Siding
- Foundation: Slab
Condition
- New construction: No
- Year built: 2008
Utilities & green energy
- Sewer: Public Sewer
- Water: Public
- Utilities for property: Cable Available
Community & neighborhood
Community
- Community features: Fitness Center, Pool
Senior living
- Senior community: Yes
Location
- Region: Cary
- Subdivision: Carolina Preserve
HOA & financial
HOA
- Has HOA: Yes
- HOA fee: $287 monthly
- Amenities included: Clubhouse, Pool, Tennis Court(s), Trail(s)
- Services included: Maintenance Grounds, Storm Water Maintenance
Price history
| Date | Event | Price |
|---|---|---|
| 12/8/2023 | Sold | $846,000+6.4%$303/sqft |
Source:  Doorify MLS #2537208 Report a problem Doorify MLS #2537208 Report a problem | ||
| 10/24/2023 | Pending sale | $795,000$285/sqft |
Source: Doorify MLS #2537208 Report a problem | ||
| 10/15/2023 | Contingent | $795,000$285/sqft |
Source: Doorify MLS #2537208 Report a problem | ||
| 10/13/2023 | Listed for sale | $795,000+101.8%$285/sqft |
Source: Doorify MLS #2537208 Report a problem | ||
| 9/30/2008 | Sold | $394,000$141/sqft |
Source: Public Record Report a problem | ||
Public tax history
| Year | Property taxes | Tax assessment |
|---|---|---|
| 2025 | $7,255 +31.4% | $771,803 +46.8% |
| 2024 | $5,520 +1.9% | $525,684 |
| 2023 | $5,415 +2% | $525,684 |
| 2022 | $5,309 | $525,684 |
| 2021 | $5,309 +13.1% | $525,684 +14.2% |
| 2020 | $4,695 +4.3% | $460,286 |
| 2019 | $4,502 | $460,286 |
| 2017 | $4,502 | $460,286 +17.4% |
| 2016 | $4,502 +16.7% | $391,966 |
| 2015 | $3,856 | $391,966 |
| 2014 | -- | $391,966 |
| 2013 | -- | $391,966 +0.5% |
| 2012 | -- | $390,063 |
| 2011 | -- | $390,063 |
| 2010 | -- | $390,063 |
| 2009 | -- | $390,063 |
Find assessor info on the county website
Neighborhood: Amberly

Nearby schools
GreatSchools rating
- 9/10North Chatham ElementaryGrades: PK-5Distance: 6.5 mi
- 6/10Margaret B. Pollard Middle SchoolGrades: 6-8Distance: 10.8 mi
- 6/10Seaforth HighGrades: 9-12Distance: 10.4 mi
Schools provided by the listing agent
- Elementary: Chatham - N Chatham
- Middle: Chatham - Margaret B Pollard
- High: Chatham - Seaforth
Source: Doorify MLS. This data may not be complete. We recommend contacting the local school district to confirm school assignments for this home.
Get a cash offer in 3 minutes
Find out how much your home could sell for in as little as 3 minutes with a no-obligation cash offer.
Estimated market value
$861,300
Get a cash offer in 3 minutes
Find out how much your home could sell for in as little as 3 minutes with a no-obligation cash offer.
Estimated market value
$861,300
- North Carolina
- Chatham County
- Cary
- 27519
- Amberly
- 288 Beckingham Loop
Nearby cities
Nearby neighborhoods
Nearby zip codes
Other Cary Topics
