Skip main navigation
Closed
  • $450,000

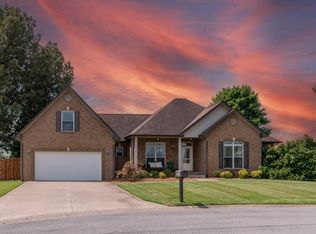
    288 Bellshire Dr, Clarksville, TN 37043

    3beds
    2,195sqft
    Single Family Residence, Residential
    Built in 2009
    0.65 Acres Lot
    $-- Zestimate®
    $205/sqft
    $2,164 Estimated rent

    Home value

    Not available

    Estimated sales range

    Not available

    $2,164/mo

    Zestimate® history
    Loading
    Loading...

    Owner options

    List your home for rent

    $2,164/mo

    Rent Zestimate®

    Find your next renter with Zillow Rental Manager. Plus, with online applications, you can quickly screen prospective tenants – for free.

    Learn more

    $2,164/mo

    Rent Zestimate®

    Refinance and save

    $2,656/mo

    Est. payment

    Refinancing to a lower rate could help reduce your monthly payments and save thousands over the life of the loan.

    See today's rates

    $2,656/mo

    Est. payment

    Explore your selling options

    Work with a Zillow partner agent

    Leverage their expertise and Zillow's premium Showcase listings to get your home seen by more buyers.

    Get started

    List with your own agent

    Get your home in front of millions of buyers by listing it on Zillow.

    Learn how to do it

    Sell it yourself

    Take full control of how buyers see your home on Zillow by listing For Sale by Owner (FSBO).

    List your home

    What's special

    Everyone says they want more space without giving up convenience — and that’s exactly what 288 Bellshire Drive delivers. Set on approximately .65 acres in the Sango area of Clarksville, this home offers the kind of outdoor space that’s getting harder to find — while still being just minutes to I-24 and about 45 minutes to Nashville. Inside, the layout just makes sense. A split floor plan provides separation where you want it, while the main living space feels open and connected. The natural gas fireplace creates a warm focal point, and the formal dining room adds flexibility whether you're hosting or just enjoying everyday life. Step outside and you’ll see where this home really stands apart — a large deck with an outdoor heater, giving you space you can actually use across multiple seasons. And then there are the extras buyers are always hoping to find — a dedicated 50-amp hookup for a camper or RV, plus a huge unfinished storage area off the bonus room that gives you room to grow. Seller is offering concessions — be sure to include terms in your offer. If you’ve been waiting for a home that offers both space and location in Clarksville, this is one you’ll want to experience in person.

    Zillow last checked:

    Listing updated:

    Listed by:

    Cheryl Hood 210-204-8986,

    Coldwell Banker Conroy, Marable & Holleman

    Bought with:

    Desiree Murphy, 362947

    EVOLVE Real Estate, LLC

    Samantha Williams, 362965

    EVOLVE Real Estate, LLC

    Source: RealTracs MLS as distributed by MLS GRID,MLS#: 3159191MLS Logo

    Facts & features

    Interior

    Bedrooms & bathrooms
    • Bedrooms: 3
    • Bathrooms: 2
    • Full bathrooms: 2
    • Main level bedrooms: 3
    Bedroom 1
    • Features: Suite
    • Level: Suite
    • Area: 169 Square Feet
    • Dimensions: 13x13
    Bedroom 2
    • Features: Extra Large Closet
    • Level: Extra Large Closet
    • Area: 132 Square Feet
    • Dimensions: 12x11
    Bedroom 3
    • Area: 144 Square Feet
    • Dimensions: 12x12
    Primary bathroom
    • Features: Double Vanity
    • Level: Double Vanity
    Dining room
    • Features: Formal
    • Level: Formal
    • Area: 121 Square Feet
    • Dimensions: 11x11
    Kitchen
    • Features: Eat-in Kitchen
    • Level: Eat-in Kitchen
    • Area: 225 Square Feet
    • Dimensions: 25x9
    Living room
    • Area: 300 Square Feet
    • Dimensions: 20x15
    Recreation room
    • Features: Other
    • Level: Other
    • Area: 360 Square Feet
    • Dimensions: 24x15
    Heating
    • Central, Natural Gas
    Cooling
    • Central Air, Electric
    Appliances
    • Included: Electric Oven, Cooktop, Electric Range, Dishwasher, Disposal, Dryer, Microwave, Refrigerator, Stainless Steel Appliance(s), Washer
    Features
    • Ceiling Fan(s), Entrance Foyer, Walk-In Closet(s)
    • Flooring: Carpet, Wood, Tile
    • Basement: Crawl Space
    • Number of fireplaces: 1
    • Fireplace features: Gas
    Interior area
    • Total structure area: 2,195
    • Total interior livable area: 2,195 sqft
    • Finished area above ground: 2,195

    Property

    Parking
    • Total spaces: 2
    • Parking features: Garage Door Opener, Garage Faces Side
    • Garage spaces: 2
    Features
    • Levels: One
    • Stories: 1
    • Patio & porch: Deck, Covered, Porch
    • Fencing: Privacy
    Lot
    • Size: 0.65 Acres
    • Dimensions: 52
    • Features: Cul-De-Sac, Level
    • Topography: Cul-De-Sac,Level
    Details
    • Parcel number: 063081G G 01800 00011081G
    • Special conditions: Standard
    • Other equipment: Air Purifier

    Construction

    Type & style
    • Home type: SingleFamily
    • Architectural style: Ranch
    • Property subtype: Single Family Residence, Residential
    Materials
    • Brick, Vinyl Siding
    • Roof: Shingle
    Condition
    • New construction: No
    • Year built: 2009

    Utilities & green energy

    • Sewer: Public Sewer
    • Water: Public
    • Utilities for property: Electricity Available, Natural Gas Available, Water Available

    Community & HOA

    Community
    • Subdivision: Bellshire
    HOA
    • Has HOA: No
    Location
    • Region: Clarksville

    Financial & listing details

    • Price per square foot: $205/sqft
    • Tax assessed value: $404,900
    • Annual tax amount: $3,057
    • Date on market: 3/25/2026
    • Electric utility on property: Yes

    Price history

    DateEventPrice
    5/15/2026Sold$450,000+12.5%$205/sqft
    Source: RealTracs MLS as distributed by MLS GRID #3159191 Report a problem
    8/28/2023Sold$400,000+60.1%$182/sqft
    Source: RealTracs MLS as distributed by MLS GRID #2546592 Report a problem
    1/10/2019Sold$249,900+1%$114/sqft
    Source: Public Record Report a problem
    5/4/2017Sold$247,500+9.7%$113/sqft
    Source: Public Record Report a problem
    12/22/2016Sold$225,519-4.4%$103/sqft
    Source: Public Record Report a problem
    1/13/2014Sold$236,000+4.4%$108/sqft
    Source: Public Record Report a problem
    10/18/2013Sold$226,000$103/sqft
    Source: Public Record Report a problem
    6/1/2012Sold$226,000-1.7%$103/sqft
    Source: Public Record Report a problem
    11/16/2011Sold$230,000+10.3%$105/sqft
    Source: Public Record Report a problem
    4/8/2011Sold$208,524-9.3%$95/sqft
    Source: Public Record Report a problem
    2/11/2010Sold$230,000+482.3%$105/sqft
    Source: Public Record Report a problem
    12/1/2008Sold$39,500$18/sqft
    Source: Public Record Report a problem

    Public tax history

    YearProperty taxesTax assessment
    2024$3,017 +11.7%$101,225 +58.2%
    2023$2,700 -1.2%$63,975
    2022$2,732 +41.1%$63,975 -1.2%
    2021$1,936 -25.6%$64,750
    2020$2,603 0%$64,750
    2019$2,603 $64,750 +22.8%
    2018$2,603 +49.8%$52,725 -6.8%
    2017$1,738 -28.8%$56,600 -1.9%
    2016$2,440 $57,675 +1.9%
    2015$2,440 +3.7%$56,600
    2014$2,353 +4.2%$56,600 +9.8%
    2013$2,258 0%$51,550 0%
    2011$2,258 +6.3%$51,554
    2010$2,124 $51,554
    2009$2,124 $51,554
    2008-- $51,554 +599%
    2007$328 $7,375
    Find assessor info on the county website

    Neighborhood: 37043

    Nearby schools

    GreatSchools rating
    Schools provided by the listing agent
    • Elementary: Sango Elementary
    • Middle: Richview Middle
    • High: Clarksville High

    Source: RealTracs MLS as distributed by MLS GRID. This data may not be complete. We recommend contacting the local school district to confirm school assignments for this home.

    Get pre-qualified for a loan
    At Zillow Home Loans, we can pre-qualify you in as little as 5 minutes with no impact to your credit score.

    An equal housing lender. NMLS #10287.